11318 Bodley Dr, Louisville, KY 40223
- 5 beds |
- 5 baths |
- 6,968 sqft
 Single-Family Home
  Built in 2003
  5.26acre lot
 8 car garage
  $258/sqft
  Listed 2 days ago
Property Description
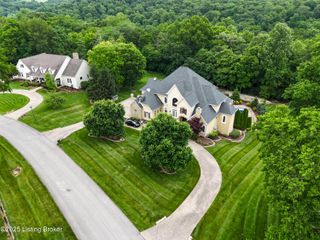
Below appraised value!! Welcome to 11318 Bodley Dr - a stunning estate that sits on 5.26 acres in the Nutwood Subdivision! This stunning 5bedroom, 5 bath estate is a showstopper, blending luxury, functionality, and comfort on every level. As you step into the grand open foyer, you'll immediately feel the warmth of natural light pouring throughout the home from the floor to ceiling windows. Designed for effortless living and entertaining, the main level features a spacious first-floor primary suite with a recently updated primary bath, a dedicated office, and a large laundry room. The expansive sunroom offers an abundance of natural light, year-round enjoyment, and panoramic views of your own backyard oasis. The beautifully updated, spacious kitchen will be hard to miss -- perfect for both everyday living and entertaining. Designed for effortless flow, the main level also features a split floor plan, with 2 additional bedrooms, a jack-n-jill bath, and two different walkouts to the backyard oasis. You'll immediately be blown away as you step out back on to the covered patio overlooking the sparkling pool, a fully equipped guest/pool house, and meticulously landscaped grounds that make every day feel like its own retreat. Car enthusiasts will love the 8 car garage, 4 attached and detached; offering incredible space for vehicles, storage, or hobbies. This estate is the perfect blend of elegance, comfort, and convenience. Your dream lifestyle starts here! Schedule your showing today!
- Listing Status:
- Active
- Date Added:
- August 4, 2026
- Data Last Updated:
- August 6, 2026 at 7:37AM
- Listing Office:
- RE/MAX Premier Properties : 502-384-5944
- MLS ID:
- 1725289

- General: Sauna/Steam
- Pool: In Ground
- Parking: AttachedDetachedDrivewaySee Remarks
- Roofing: Shingle
- General: Brick2Poured Concrete
- HOA Amenities: 500.0
- Originating MLS: APEX MLS (Greater Louisville Association of REALTORS®)
- School District: Jefferson
- County: Jefferson
- Zoning: 21261600170000
- Fencing: Full
- Utilities: Electricity ConnectedFuel:Natural
- Water: Public
- Sewer: Public Sewer
- Source: APEX MLS (Greater Louisville Association of REALTORS®)
This listing courtesy of RE/MAX Premier Properties
Monthly Payment
- Principal & Interest $
- Property Taxes $
- Home Insurance $
- VA Funding Fee $

Location
Similar Listings Nearby