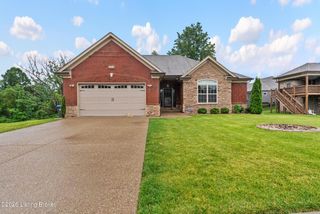
11403 Whitney Hill Rd, Louisville, KY 40299
- 3 beds |
- 3 baths |
- 2,206 sqft
 Single-Family Home
  Built in 1995
  9,583sqft lot
 2 car garage
  $206/sqft
  Listed 2 days ago
Property Description
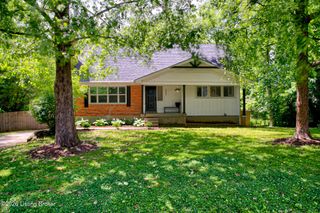
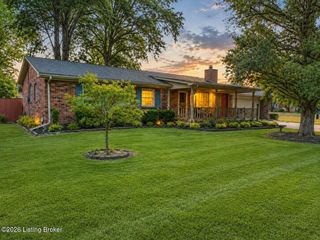
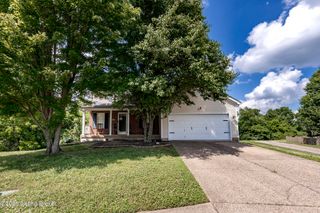
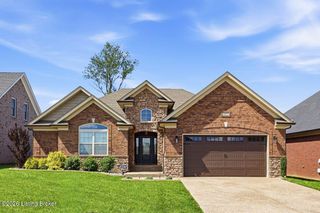
Stunning brick 2-story home located in the highly sought-after Saratoga Woods neighborhood! Featuring 3 bedrooms, 2.5 bathrooms, and over 2,200 finished square feet, this beautifully updated home offers modern style, thoughtful upgrades, and plenty of space for both everyday living and entertaining. From the moment you arrive, you'll notice the attention to detail, beginning with the updated front entry door and welcoming foyer featuring a striking stucco accent wall and modern glass interior door. Inside, the main level showcases gorgeous porcelain flooring, recessed LED lighting, abundant natural light, and a beautifully designed living room centered around a decorative electric fireplace. The fully updated kitchen is truly the heart of the home, featuring quartz countertops, a built-in cooktop, built-in double ovens, glass tile backsplash, custom cabinetry, and stainless appliances. Just off the kitchen is a spacious dining area along with a formal dining room large enough to accommodate gatherings of 6-8 guests. Upstairs, the luxurious primary suite offers two walk-in closets with custom cabinetry and a completely renovated spa inspired bathroom featuring double vanities, LED mirrors, a custom glass shower, and a freestanding soaking tub. Two additional bedrooms and another beautifully updated full bathroom with double vanities complete the second floor. For added convenience, the laundry room has also been relocated upstairs. The unfinished basement offers approximately 1,095 additional square feet, ready for your personal touch. The basement is perfect for a future family room, playroom, home gym, guest suite, or entertainment space.
- Listing Status:
- Active
- Date Added:
- May 28, 2026
- Data Last Updated:
- May 31, 2026 at 3:40AM
- Listing Office:
- Segrest Flaherty Realtors LLC : +1 502-369-7899
- MLS ID:
- 1718700

- Style: Traditional
- Parking: AttachedEntry Front
- Roofing: Shingle
- General: Wood FrameBrick VeneerStucco2
- HOA Amenities: ClubhousePool750.0
- Originating MLS: APEX MLS (Greater Louisville Association of REALTORS®)
- County: Jefferson
- Zoning: 22274403310000
- Fencing: Chain LinkFullOther
- Utilities: Electricity ConnectedFuel:Natural
- Water: Public
- Sewer: Public Sewer
- Source: APEX MLS (Greater Louisville Association of REALTORS®)
This listing courtesy of Segrest Flaherty Realtors LLC
Monthly Payment
- Principal & Interest $
- Property Taxes $
- Home Insurance $
- VA Funding Fee $

Location
Similar Listings Nearby
 New - 22 hours ago