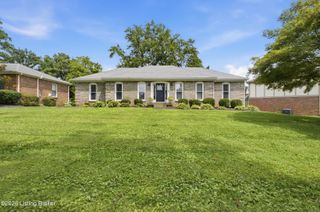
11503 Halifax Dr, Louisville, KY 40245
- 3 beds |
- 2 baths |
- 2,445 sqft
 Single-Family Home
  Built in 1994
  0.31acre lot
 2 car garage
  $157/sqft
  Listed 6 days ago
Property Description
Welcome to 11503 Halifax Dr in desirable Oakhurst! This spacious 3-bedroom, 2-full-bath home offers approximately 2,445 sq. ft. of living space with a vaulted great room featuring a gas-log fireplace, an inviting kitchen with granite countertops, abundant cabinetry and pantry, and a heated and cooled enclosed sunroom overlooking the fully fenced backyard. The primary suite offers two walk-in closets, while a finished bonus room provides flexible space for an office, hobby room, or storage. The partially finished basement adds a large family room and additional unfinished space. Enjoy the covered cedar deck, level 0.31-acre lot, and 2-car garage. Conveniently located near shopping, dining, schools, and major roadways.
- Listing Status:
- Active
- Date Added:
- July 30, 2026
- Data Last Updated:
- August 6, 2026 at 1:37AM
- Listing Office:
- EXP Realty LLC : 888-624-6448
- MLS ID:
- 1724878

- Style: Traditional
- Parking: Entry Front
- Roofing: Shingle
- General: BrickVinyl Siding2Poured Concrete
- HOA Amenities: 190.0
- Originating MLS: APEX MLS (Greater Louisville Association of REALTORS®)
- County: Jefferson
- Zoning: 21275200020000
- Fencing: FullWood
- Utilities: Electricity ConnectedFuel:Natural
- Water: Public
- Sewer: Public Sewer
- Source: APEX MLS (Greater Louisville Association of REALTORS®)
This listing courtesy of EXP Realty LLC
Monthly Payment
- Principal & Interest $
- Property Taxes $
- Home Insurance $
- VA Funding Fee $

Location
Similar Listings Nearby
 New - 21 hours ago