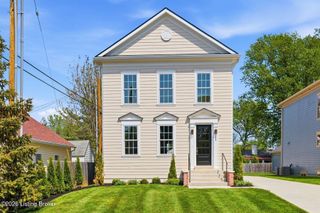
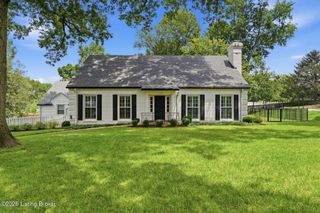
116 Sweetbriar Ln, Louisville, KY 40207
- 4 beds |
- 3 baths |
- 2,859 sqft
 Single-Family Home
  Built in 1960
  0.45acre lot
 —— car garage
  $262/sqft
  Listed 13 days ago
Property Description
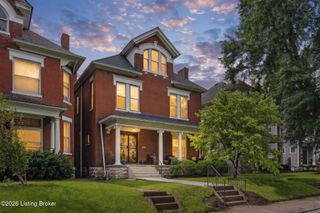
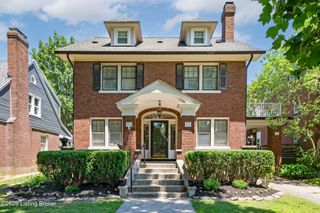
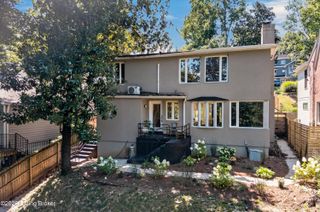
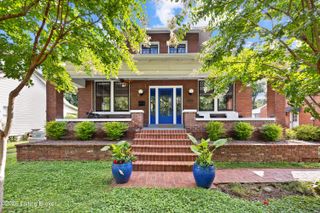
Welcome to 116 Sweetbriar Lane, where timeless charm meets modern updates in one of Louisville's most desirable 40207 neighborhoods. Situated on a spacious lot, this beautifully renovated home offers the perfect blend of character, functionality, and designer finishes. The heart of the home is the stunning custom kitchen, anchored by a showstopping bluestone island that serves as both a beautiful design centerpiece and the perfect gathering place for family and friends. Thoughtfully designed with custom cabinetry, premium finishes, and an exceptional layout, this kitchen is as functional as it is impressive. The open flow into the dining space creates a warm, inviting atmosphere filled with natural light. New hardwood flooring throughout much of the home adds warmth and elegance. Offering 4 bedrooms and 3 full bathrooms, the flexible floor plan provides room for families, guests, or a home office. Two of the home's three full bathrooms have beenbeautifully updated, while the finished basement expands your living space with a spacious family room featuring custom built-in cabinetry, creating the perfect setting for movie nights, entertaining, or relaxing. A thoughtfully designed custom mudroom/laundry room adds everyday convenience with exceptional storage and organization. Step outside to enjoy the expansive backyard and covered patio—ideal for entertaining, relaxing, or enjoying the outdoors. Located just minutes from shopping, dining, parks, and top-rated schools, this move-in-ready home combines an unbeatable location with exceptional updates. Don't miss the opportunity to own this beautifully renovated home featuring a one-of-a-kind custom kitchen, designer finishes, and quality upgrades throughout in the heart of 40207.
- Listing Status:
- Active
- Date Added:
- July 23, 2026
- Data Last Updated:
- August 6, 2026 at 3:36AM
- Listing Office:
- Aspire Real Estate Group : 502-694-0995
- MLS ID:
- 1724186

- Style: Tri-Level
- Parking: Attached
- Roofing: Shingle
- General: Wood FrameBrick Veneer2Poured Concrete
- HOA Amenities: 150.0
- Originating MLS: APEX MLS (Greater Louisville Association of REALTORS®)
- School District: Jefferson
- County: Jefferson
- Zoning: 21034100420000
- Fencing: Partial
- Utilities: Electricity ConnectedFuel:Natural
- Water: Public
- Sewer: Public Sewer
- Source: APEX MLS (Greater Louisville Association of REALTORS®)
This listing courtesy of Aspire Real Estate Group
Monthly Payment
- Principal & Interest $
- Property Taxes $
- Home Insurance $
- VA Funding Fee $

Location
Similar Listings Nearby