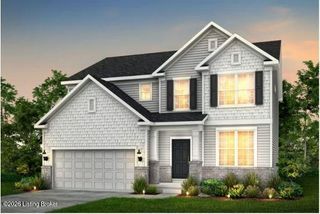
11700 Blair Creek Ct, Louisville, KY 40229
- 4 beds |
- 3 baths |
- 3,255 sqft
 Single-Family Home
  Built in 2012
  0.29acre lot
 2 car garage
  $134/sqft
  Listed 3 days ago
Property Description
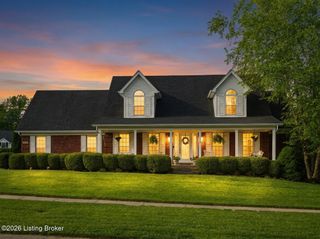
Welcome to the highly desirable Copper Farm subdivision! Situated on a beautiful corner lot, this stunning 4-bedroom, 2.5-bath home offers nearly 3,200 square feet of beautifully designed living space with an open, light-filled floor plan and dual-zoned HVAC. Step inside the impressive two-story foyer, flanked by a formal dining room and a versatile living room or office space. The spacious great room features a gorgeous wall of windows that fills the home with natural light and overlooks the deck and scenic rolling backyard. The expansive kitchen is truly the heart of the home, showcasing beautiful cabinetry, abundant counter space, kitchen appliances, and an incredible walk-in pantry. The kitchen seamlessly opens to the bright eat-in area and and inviting great room, creating the perfect space for entertaining and everyday living. An additional flex room on the main floor offers the ideal setup for a second office, den, or playroom. Upstairs, the luxurious primary suite features a spacious bedroom, adjoining sitting area, spa-like bathroom with a large soaking tub, walk-in shower, and TWO generous walk-in closets. Three additional spacious bedrooms and a full bath complete the second level. Convenience continues with a large laundry room located just off the garage, offering plenty of cabinetry and counter space. The huge unfinished basement provides endless possibilities for future expansion, recreation space, or additional storage. Ideally located near I-65 and the Gene Snyder Expressway, this home offers easy access to shopping, dining, entertainment, and a nearby cinema. This exceptional corner-lot home truly has it all space, comfort, style, and location. Schedule your private showing today!
- Listing Status:
- Active
- Date Added:
- May 23, 2026
- Data Last Updated:
- May 25, 2026 at 2:38PM
- Listing Office:
- United Real Estate Louisville : 502-509-4498
- MLS ID:
- 1718331

- Parking: AttachedEntry FrontDrivewayElectric Vehicle Charging Station(s)
- Roofing: Shingle
- General: BrickWood FrameBrick VeneerVinyl Siding2Poured Concrete
- HOA Amenities: ClubhouseFitness CenterPlaygroundPool450.0
- Originating MLS: APEX MLS (Greater Louisville Association of REALTORS®)
- School District: Jefferson
- County: Jefferson
- Zoning: 23380400070000
- Fencing: NoneOther
- Utilities: Electricity Connected
- Water: Public
- Sewer: Public Sewer
- Source: APEX MLS (Greater Louisville Association of REALTORS®)
This listing courtesy of United Real Estate Louisville
Monthly Payment
- Principal & Interest $
- Property Taxes $
- Home Insurance $
- VA Funding Fee $

Location
Similar Listings Nearby
 New - 1 day ago