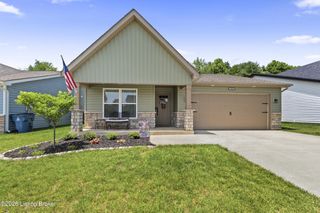
11807 Oriole Slough Ln, Louisville, KY 40229
- 3 beds |
- 2 baths |
- 1,613 sqft
 Single-Family Home
  Built in 2026
  6,098sqft lot
 2 car garage
  $216/sqft
  Listed 5 days ago
Property Description
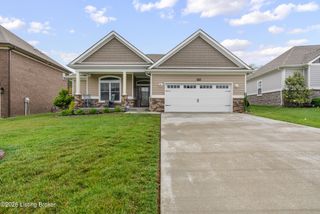
The Bradford is the perfect ranch floorplan for anyone who is looking to downsize or have their own space. Starting at 1,611 square feet, this new home construction floorplan is made to fit your family's needs with three bedrooms and two bathrooms. As you enter off the beautiful front porch, you are immediately met with a flex room. This area can be used for a variety of purposes. Add a table and chairs for a formal dining room or place a desk for an open study. Make this room your own! Continue your tour to the L-shaped kitchen, designed to give you plenty of space to cook with your loved ones. Cabinets line the walls to make sure that you plenty of storage space for all your kitchen utensils. Add an optional kitchen island for more countertop space to prepare meals. The great room is conveniently located right off the kitchen. An open floorplan allows you to enjoy company from anywhere in the home. Tucked away from the rest of the home, the primary bedroom works to give you privacy. The primary bathroom can be upgraded depending on your wants and needs! Instead of the standard shower/tub combo, add an optional tiled shower or a 60" shower or a gorgeous garden tub/shower. The Bradford primary suite is the place where you will want to relax after a long day.
- Listing Status:
- Active
- Date Added:
- May 26, 2026
- Data Last Updated:
- May 31, 2026 at 4:39AM
- Listing Office:
- Hinton McGraw Buliders Develpers, LLC : +1 502-645-7137
- MLS ID:
- 1718454

- Style: Ranch
- Parking: AttachedEntry FrontDriveway
- Roofing: Shingle
- General: Brick VeneerVinyl Siding1Poured ConcreteSlab
- HOA Amenities: 300.0
- Originating MLS: APEX MLS (Greater Louisville Association of REALTORS®)
- School District: Jefferson
- County: Jefferson
- Zoning: 0000
- Fencing: None
- Utilities: Electricity ConnectedNone
- Water: Public
- Sewer: Public Sewer
- Source: APEX MLS (Greater Louisville Association of REALTORS®)
This listing courtesy of Hinton McGraw Buliders Develpers, LLC
Monthly Payment
- Principal & Interest $
- Property Taxes $
- Home Insurance $
- VA Funding Fee $

Location
Similar Listings Nearby
 New - 1 day ago