1200 Blackthorn Rd, Louisville, KY 40299
- 4 beds |
- 4 baths |
- 4,620 sqft
 Single-Family Home
  Built in 2003
  0.38acre lot
 3 car garage
  $139/sqft
  Listed 3 months ago
Property Description
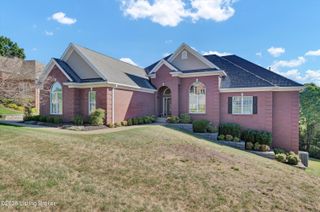
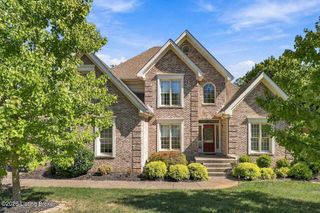
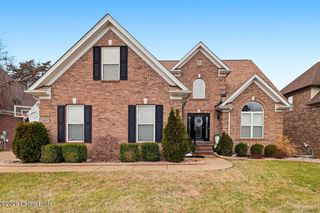
MOVE IN READY!! Welcome to highly desirable Willowgate subdivision! Situated on a beautiful corner lot, with 4,620 finished sqft. this stunning brick two-story offers an ideal blend of elegance, comfort, and functionality. Step inside to a stunning two-story foyer, soaring ceilings, and gorgeous hardwood floors that flow through the main living areas. The spacious great room features a striking stone fireplace and easy access to the year-round sunroom and outdoor deck. The updated eat-in kitchen is designed for both everyday living and entertaining, featuring stainless steel appliances, custom cabinetry, a breakfast bar and a sunny dining area. The first-floor primary suite is a true retreat with a tray ceiling, sitting area, luxurious bath, walk-in closet, and direct access to the sunroom. An additional bedroom and full bath complete the main level. Upstairs, you'll find a versatile loft space and two generously sized bedrooms, each with walk-in closets and private access to a unique Jack-and-Jill-style bath. The finished basement provides even more living space with a large family room, full bath, office or potential 5th bedroom, plus abundant storage. Additional highlights include an oversized 3-car garage, dual HVAC systems and a wired in back up generator! This exceptional home has it all!
- Listing Status:
- Active
- Date Added:
- June 25, 2026
- Data Last Updated:
- October 5, 2026 at 3:39AM
- Listing Office:
- EXP Realty LLC : 888-624-6448
- MLS ID:
- 1721548

- Style: Open Plan
- Parking: AttachedEntry SideDriveway
- Roofing: Shingle
- General: BrickWood FrameVinyl Siding2Poured Concrete
- HOA Amenities: ClubhousePool745.0
- Originating MLS: APEX MLS (Greater Louisville Association of REALTORS®)
- School District: Jefferson
- County: Jefferson
- Zoning: 22343200350000
- Fencing: PartialWood
- Utilities: Electricity ConnectedFuel:Natural
- Water: Public
- Sewer: Public Sewer
- Source: APEX MLS (Greater Louisville Association of REALTORS®)
This listing courtesy of EXP Realty LLC
Monthly Payment
- Principal & Interest $
- Property Taxes $
- Home Insurance $
- VA Funding Fee $

Location
Similar Listings Nearby
 New - 23 hours ago