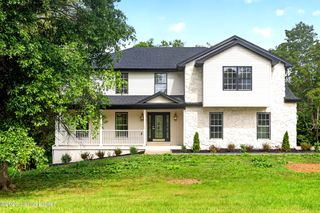
1201 Persimmon Ridge Dr, Louisville, KY 40245
- 5 beds |
- 4 baths |
- 4,666 sqft
 Single-Family Home
  Built in 2006
  0.52acre lot
 2 car garage
  $166/sqft
  Listed 5 days ago
Property Description
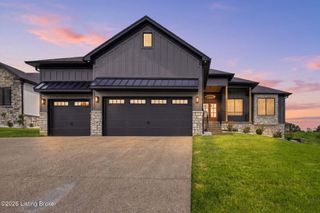
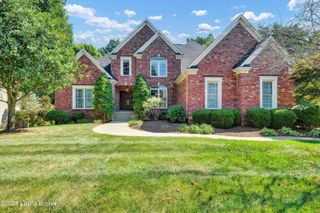
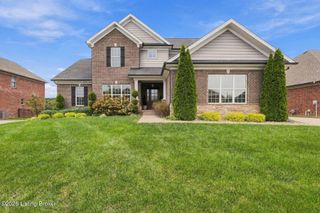
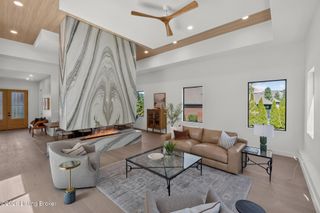
Welcome to 1201 Persimmon Ridge Drive, a stunning custom home offering the perfect blend of privacy, space, and golf-course living. Situated on a beautifully landscaped lot backing to the 3rd tee box, this home enjoys peaceful views with no front or rear neighbors. Inside, soaring ceilings, custom trim, spacious open living areas, and abundant natural light create an impressive yet inviting feel. The first-floor primary suite offers comfort and convenience, while the finished walkout basement provides exceptional space for entertaining, relaxing, or working out. Enjoy the outdoors from the Florida room, covered deck, patio, or private pond with swing. A rare opportunity to enjoy resort-style living in one of the area's most desirable communities. This beautifully updated home combines modern conveniences, thoughtful upgrades, and an exceptional setting. Recent improvements include a new PEX water main, new downstairs condenser and furnace, new gutters with LeafGuard, LED lighting throughout, a custom ADT security system, Philips Hue smart lighting, Google Home cameras and thermostats, and an Invisible Fence system. The home features a spacious open-concept layout with high ceilings and custom trim throughout, a first-floor primary suite, dual-sided fireplace, gas cooktop, double oven, proofing drawer, dual laundry hookups, dedicated home gym, Florida room, walkout basement, and a large garage with additional lawn equipment storage. Outside, enjoy a fully irrigated lawn with low-maintenance landscaping, a private pond with swing, and a walkout deck overlooking the golf course and 3rd tee box. With no neighbors directly in front or behind the home, the property offers an impressive combination of privacy, space, smart-home technology, and golf course views.
- Listing Status:
- Active
- Date Added:
- October 1, 2026
- Data Last Updated:
- October 5, 2026 at 2:38AM
- Listing Office:
- Woodstone Realty, Inc. : 502-267-8585
- MLS ID:
- 1730568

- Parking: AttachedEntry Side
- Roofing: Shingle
- General: Wood FrameBrick Veneer2Poured Concrete
- HOA Amenities: ClubhouseFitness CenterGolf CoursePlaygroundPoolTennis Court(s)925.0
- Originating MLS: APEX MLS (Greater Louisville Association of REALTORS®)
- School District: Shelby
- County: Shelby
- Zoning: 003C-00-029
- Fencing: Electric
- Utilities: Electricity ConnectedFuel:Natural
- Water: Public
- Sewer: Public Sewer
- Source: APEX MLS (Greater Louisville Association of REALTORS®)
This listing courtesy of Woodstone Realty, Inc.
Monthly Payment
- Principal & Interest $
- Property Taxes $
- Home Insurance $
- VA Funding Fee $

Location
Similar Listings Nearby
 New - 21 hours ago