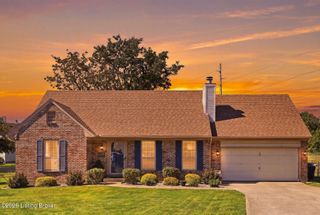
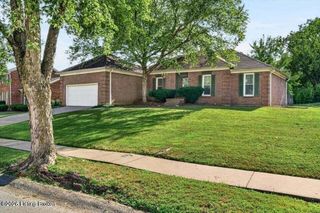
1201 Sugar Pine Terrace, Louisville, KY 40243
- 2 beds |
- 2 baths |
- 1,533 sqft
 Single-Family Home
  Built in 2000
  —— sqft lot
  2 car garage
  $228/sqft
  Listed 26 days ago
Property Description
Welcome to 1201 Sugar Pine Terrace, a beautifully maintained and thoughtfully designed home in the desirable Swan Pointe community. This spacious residence offers comfortable, low-maintenance living with an inviting layout and an abundance of natural light. The generous great room features a cozy gas fireplace and flows easily into the formal dining area, creating an ideal setting for both everyday living and entertaining. The fully equipped eat-in kitchen provides plenty of space for casual dining and daily convenience. The split-bedroom design offers wonderful privacy, with a spacious primary suite located at one end of the home and a comfortable guest bedroom and full bath at the opposite end. The primary suite features abundant closet space and a well-appointed bath with a large soaking tub and separate vanity area. One of the home's most enjoyable features is the bright four-season enclosed patio, offering a versatile space to relax, read, entertain, or simply enjoy the peaceful surroundings throughout the year. A large laundry/workshop area and an additional dedicated storage room provide exceptional storage and flexibility for hobbies, seasonal items, or a variety of other needs. An attached two-car garage and easy, low-step access add to the home's convenience. Located at the end of the street, the setting offers an added sense of privacy, while Swan Pointe residents enjoy wonderful community amenities including a pool, clubhouse, tennis and pickleball courts. With its spacious rooms, thoughtful floor plan, abundant storage, private setting and convenient East End location, 1201 Sugar Pine Terrace offers a wonderful opportunity to enjoy easy living in a welcoming community. Come see all that this special home has to offer!
- Listing Status:
- Active
- Date Added:
- September 9, 2026
- Data Last Updated:
- October 5, 2026 at 7:37AM
- Listing Office:
- Keller Williams Collective : 502-554-9500
- MLS ID:
- 1728597

- General: Tennis Court(s)
- Style: Patio
- Pool: Community
- Parking: AttachedEntry FrontOn Street
- Roofing: Shingle
- General: Brick VeneerVinyl Siding1Slab
- HOA Amenities: ClubhouseFitness CenterPoolTennis Court(s)0.0
- Originating MLS: APEX MLS (Greater Louisville Association of REALTORS®)
- School District: Jefferson
- County: Jefferson
- Zoning: 223189000V1201
- Fencing: PartialPrivacy
- Utilities: Electricity ConnectedFuel:Natural
- Water: Public
- Sewer: Public Sewer
- Source: APEX MLS (Greater Louisville Association of REALTORS®)
This listing courtesy of Keller Williams Collective
Monthly Payment
- Principal & Interest $
- Property Taxes $
- Home Insurance $
- VA Funding Fee $

Location
Similar Listings Nearby
 New - 3 days ago