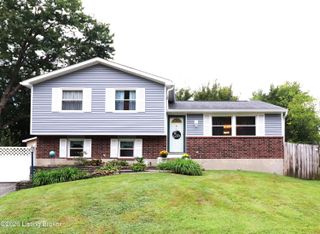
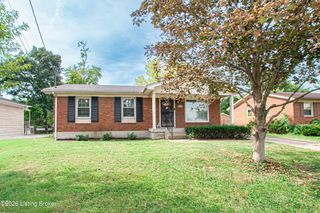
12207 Somerset Dr, Louisville, KY 40229
- 2 beds |
- 2 baths |
- 1,802 sqft
 Single-Family Home
  Built in 1988
  7,405sqft lot
 —— car garage
  $142/sqft
  Listed 10 days ago
Property Description
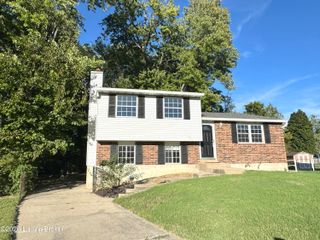
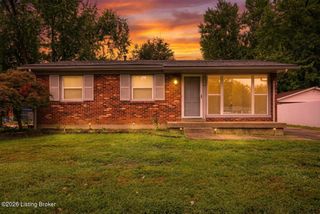
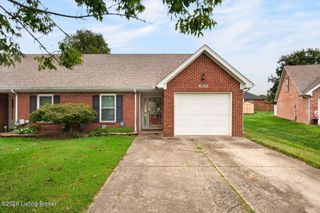
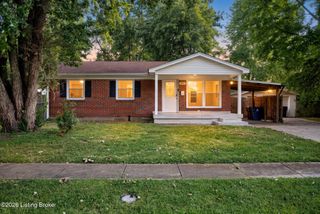
This charming two-bedroom, two-bathroom home combines years of careful maintenance with thoughtful updates, flexible living spaces, and gardens that have been lovingly cultivated over time. Owned by the same family since it was built, this special home is ready for its next chapter. Inside, the living room opens to the kitchen, where a large island separates the spaces while providing additional prep space, storage, and casual seating. The kitchen cabinets have been freshly painted, giving the space a bright and refreshed feel. Down the hall, the spacious front bedroom was created by removing a dividing wall to form one large room. It can be enjoyed as one large room or easily converted back into two separate bedrooms with the addition of a wall. Across the hall is an updated full bathroom with a tub insert. At the end of the hallway, the primary bedroom includes an updated en-suite bathroom with a walk-in shower and direct access to the backyard. Downstairs, the finished family room offers plenty of space for relaxing and entertaining, along with an additional area that could serve as a game room, craft space, or future bar. A separate flexible-use room provides even more possibilities, while the large unfinished area offers laundry and abundant storage. Outside, established perennial gardens, fruit trees, and mature landscaping create a beautiful setting. Three storage sheds, each equipped with a rain barrel, provide plenty of space for gardening supplies, tools, and equipment. A large carport offers covered parking, while an additional parking pad out front provides extra off-street parking. This well-loved home is ready for its next owner to enjoy!
- Listing Status:
- Active
- Date Added:
- September 24, 2026
- Data Last Updated:
- October 5, 2026 at 3:39AM
- Listing Office:
- Real Broker, LLC : +1 855-450-0442
- MLS ID:
- 1729979

- Style: Ranch
- Parking: Off StreetDriveway
- Roofing: Shingle
- General: Brick1Poured Concrete
- HOA Amenities: 0.0
- Originating MLS: APEX MLS (Greater Louisville Association of REALTORS®)
- School District: Bullitt
- County: Bullitt
- Zoning: 043-SE0-03-009
- Fencing: FullPrivacy
- Utilities: Electricity ConnectedFuel:Natural
- Water: Public
- Sewer: Public Sewer
- Source: APEX MLS (Greater Louisville Association of REALTORS®)
This listing courtesy of Real Broker, LLC
Monthly Payment
- Principal & Interest $
- Property Taxes $
- Home Insurance $
- VA Funding Fee $

Location
Similar Listings Nearby