12614 Valley Pine Dr, Louisville, KY 40299
- 4 beds |
- 4 baths |
- 3,532 sqft
 Single-Family Home
  Built in 2023
  9,583sqft lot
 2 car garage
  $178/sqft
  Listed 1 month ago
Property Description
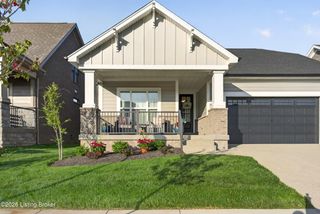
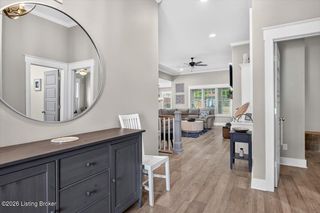
Located in the highly sought-after Hearthstone Meadows community, this nearly new home is just 2 years old and has been meticulously maintained, offering buyers the rare opportunity to enjoy modern construction without the wait. The sellers have kept the home in impeccable condition, making it truly move-in ready from day one. Welcome to 12614 Valley Pine Drive — a home that perfectly blends comfort, functionality, and exceptional spaces for both everyday living and entertaining. From the inviting curb appeal to the bright, open interior, you'll immediately appreciate the thoughtful design and attention to detail throughout. The main living area is designed for effortless entertaining, featuring French doors that open directly to the enclosed patio and create a seamless indoor-outdoor living experience. Whether you're hosting guests or enjoying a quiet evening at home, the flow from the living space to the enclosed patio and onward to the private swim spa area creates a private retreat that's perfect for relaxing, entertaining, or staying active year-round. The first-floor primary suite offers the convenience of main-level living while providing a private retreat away from the additional bedrooms and living spaces. The finished basement provides valuable additional living space with endless possibilities for a media room, playroom, home gym, office, or guest suite, while still offering an abundance of storage rarely found in finished lower levels. A unique bonus is the walkout utility space with direct exterior access, making it ideal for a workshop, lawn and garden equipment, additional storage, or even a dedicated space for a golf cart. An oversized garage adds even more flexibility with plenty of room for vehicles, hobbies, workshop space, and storage. With spacious bedrooms, versatile living areas, and desirable upgrades throughout, this home offers the perfect combination of modern living, convenience, and comfort in one of the area's most desirable neighborhoods. Close to shopping, dining, and everyday amenities, this exceptional home is ready for its next owners to move in and enjoy.
- Listing Status:
- Active
- Date Added:
- June 2, 2026
- Data Last Updated:
- July 6, 2026 at 12:36AM
- Listing Office:
- Mayer REALTORS : 502-266-7333
- MLS ID:
- 1718466

- General: Hot TubSee Remarks
- Style: Other
- Parking: AttachedEntry SideDriveway
- Roofing: Shingle
- General: Brick Veneer2
- HOA Amenities: 400.0
- Originating MLS: APEX MLS (Greater Louisville Association of REALTORS®)
- County: Jefferson
- Zoning: 22406800260000
- Fencing: Full
- Utilities: Electricity Connected
- Water: Public
- Sewer: Public Sewer
- Source: APEX MLS (Greater Louisville Association of REALTORS®)
This listing courtesy of Mayer REALTORS
Monthly Payment
- Principal & Interest $
- Property Taxes $
- Home Insurance $
- VA Funding Fee $

Location
Similar Listings Nearby
 New - 1 day ago