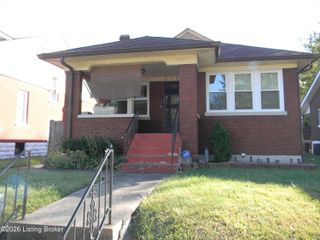
1310 S 43rd St, Louisville, KY 40211
- 3 beds |
- 2 baths |
- 2,136 sqft
 Single-Family Home
 Built in 1958
 6,534sqft lot
 2 car garage
 $91/sqft
 Listed 1 month ago
Property Description
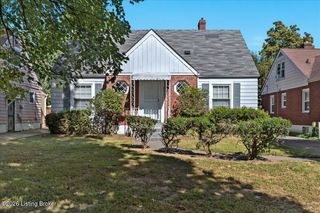
Absolute cream puff! Lovingly cared for and maintained by the same owner for an incredible 56 years! This squeaky-clean brick ranch is a rare find for the area, offering 3 bedrooms, 2 full baths, a finished basement, over 2,000 sq. ft. of finished living space, and a huge 26x26 detached 2.5-car garage! The main level features a spacious living room with adjoining dining area, eat-in kitchen, and ceramic tile flooring in the entry, kitchen and full bath. Kitchen appliances remain, including a newer built-in GE Profile oven with Wi-Fi capability. Hardwood flooring is believed to be under the main-level carpet and has never been exposed. No pets have ever lived in the home! The finished basement was made for entertaining family and friends and offers a large family room with bar and refrigerator that remains, a second full bath, laundry room with washer and dryer remaining, plus a separate utility/storage room. Outside, the driveway leads to the impressive 26x26 garage with opener—hard to find in this area! Additional updates include a dimensional shingle roof, newer refrigerator, and carpet and paint within the last 3 years. Conveniently located near Chickasaw Park on a well-kept street with many longtime homeowners. The pride of ownership is evident throughout this home. Shows great and is truly move-in ready!
- Listing Status:
- Active
- Date Added:
- October 5, 2026
- Data Last Updated:
- November 19, 2026 at 7:38AM
- Listing Office:
- DREAM J P Pirtle REALTORS : 502-458-2722
- MLS ID:
- 1730953

- Style: Ranch
- Parking: DetachedDriveway
- Roofing: Shingle
- General: Brick1Poured Concrete
- HOA Amenities: 0.0
- Originating MLS: APEX MLS (Greater Louisville Association of REALTORS®)
- School District: Jefferson
- County: Jefferson
- Zoning: 06047F02080000
- Fencing: Other
- Utilities: Fuel:Natural
- Water: Public
- Sewer: Public Sewer
- Source: APEX MLS (Greater Louisville Association of REALTORS®)
This listing courtesy of DREAM J P Pirtle REALTORS
Monthly Payment
- Principal & Interest $
- Property Taxes $
- Home Insurance $
- VA Funding Fee $

Location
Similar Listings Nearby