1409 Mockingbird Terrace Dr UNIT 104, Louisville, KY 40207
- 3 beds |
- 2 baths |
- 1,836 sqft
 Condominium
  Built in 2011
  —— sqft lot
  2 car garage
  $278/sqft
  Listed 11 months ago
Property Description
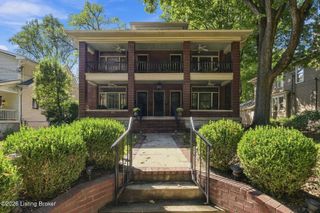
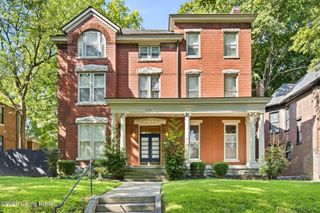
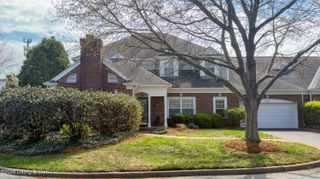
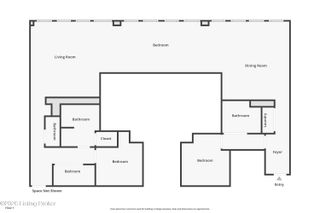
Ohio River Valley views from a private hilltop terrace, inside a Louisville condo building kept in immaculate condition. This first-floor, 3-bedroom, 2-bath home at 1409 Mockingbird Terrace #104 opens onto a 34-by-14-foot terrace oriented toward the Ohio River and Louisville's historic Water Tower, the largest private outdoor space in the building. Inside, 10-foot ceilings and an open floor plan keep the layout clean and uncluttered. The building matches that same level of care: non-combustible steel and concrete construction, full fire sprinklers, a climate-controlled garage, secured entry, and a private elevator, the kind of infrastructure that keeps a building running quietly for years. Mockingbird Terrace sits at the end of a private, tree-lined drive off Mockingbird Valley Road next to a 15-acre nature preserve, minutes from downtown Louisville, St. Matthews, and I-71. Building amenities match the setting. Residents park in a secured, heated garage with direct access to an express elevator, so groceries and guests never have to fight the weather. A fitness center and a private, dedicated storage area round out the building's conveniences, all covered by an on-site security system.
- Listing Status:
- Active
- Date Added:
- November 4, 2025
- Data Last Updated:
- October 5, 2026 at 11:37PM
- Listing Office:
- simpler.realestate : 502-643-5050
- MLS ID:
- 1702522

- Style: High Rise
- Parking: Off StreetAttachedLower Level
- Roofing: Shingle
- General: BrickBlock1Poured Concrete
- HOA Amenities: StorageElevator(s)Fitness CenterWaterSewerTrashExterior Maint.Snow RemovalMstr InsSecurity0.0
- Originating MLS: APEX MLS (Greater Louisville Association of REALTORS®)
- School District: Jefferson
- County: Jefferson
- Zoning: 14088Y00K21104
- Fencing: None
- Utilities: Electricity ConnectedFuel:Natural
- Water: Public
- Sewer: Public Sewer
- Source: APEX MLS (Greater Louisville Association of REALTORS®)
This listing courtesy of simpler.realestate
Monthly Payment
- Principal & Interest $
- Property Taxes $
- Home Insurance $
- VA Funding Fee $

Location
Similar Listings Nearby