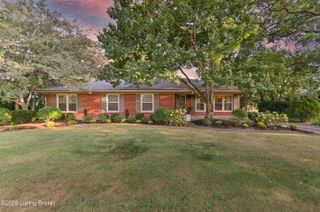
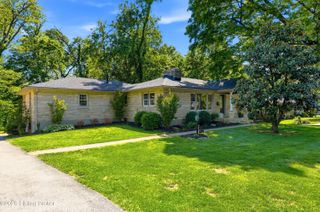
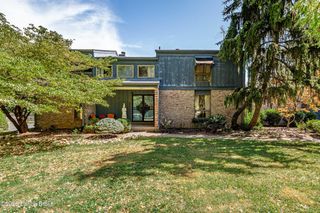
145 Wiltshire Ave, Louisville, KY 40207
- 3 beds |
- 3 baths |
- 3,256 sqft
 Single-Family Home
  Built in 1928
  6,098sqft lot
 —— car garage
  $193/sqft
  Listed 5 days ago
Property Description
Welcome to 145 Wiltshire Ave, a St. Matthews home completely rebuilt in 2021 with a second-level addition that delivers the space and modern comfort rarely found this close to the heart of St. Matthews. A picturesque front porch sets a warm first impression the moment you arrive. Step inside to an open-concept floor plan where the living room, dining area, and kitchen flow seamlessly together, making it ideal for everyday living and entertaining. Just off the kitchen, a sunroom brings in an abundance of natural light and offers a relaxing spot for morning coffee. Head out the patio door to a large deck overlooking a flat, partially fenced yard. Two comfortable bedrooms and a full bath complete the first level. Upstairs, a large loft with built-in bookshelves leads to an oversized Primary Suite that is a very rare find in St. Matthews. The suite includes a walk-in closet with plenty of storage and a spa-like bath featuring a large tiled shower with a rain shower head, double vanity, soaking tub, and extra storage. A separate space off the Primary Suite offers flexibility as a home office, nursery, or second large walk-in closet. The finished basement expands your living space with a family room, a versatile secondary room, and full bath. An exterior walk-up provides convenient access to the yard. Located within walking distance of the shops and restaurants in the heart of St. Matthews, one of Louisville's most sought-after communities, this home checks every box. Schedule your private showing today!
- Listing Status:
- Active
- Date Added:
- October 1, 2026
- Data Last Updated:
- October 5, 2026 at 3:39AM
- Listing Office:
- simpler.realestate : +1 502-425-6000
- MLS ID:
- 1730414

- General: See Remarks
- Style: Open Plan
- Parking: Driveway
- Roofing: Shingle
- General: Wood FrameStoneVinyl Siding2Poured Concrete
- HOA Amenities: 0.0
- Originating MLS: APEX MLS (Greater Louisville Association of REALTORS®)
- School District: Jefferson
- County: Jefferson
- Zoning: 14073M00900000
- Fencing: Partial
- Utilities: Fuel:Natural
- Water: Public
- Sewer: Public Sewer
- Source: APEX MLS (Greater Louisville Association of REALTORS®)
This listing courtesy of simpler.realestate
Monthly Payment
- Principal & Interest $
- Property Taxes $
- Home Insurance $
- VA Funding Fee $

Location
Similar Listings Nearby
 New - 2 days ago