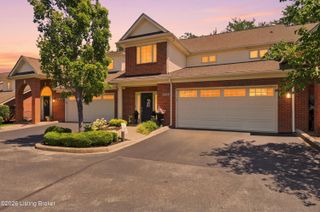
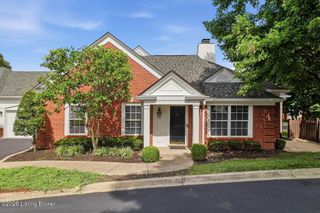
14605 Reserve Park Pl, Louisville, KY 40299
- 4 beds |
- 3 baths |
- 2,318 sqft
 Condominium
  Built in 2022
  1,742sqft lot
 2 car garage
  $205/sqft
  Listed 17 days ago
Property Description
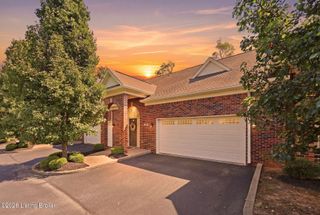
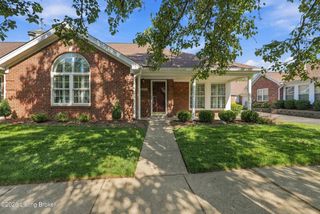
Spanning 2,300+ square feet of pristine design, this 2022-built condo seamlessly pairs classic architecture with a floor plan engineered for luxury, comfort, and total convenience. Step through the foyer into a grand, light-filled great room anchored by soaring tray ceilings that instantly scale the space. The open-concept layout flows effortlessly from the living and dining areas into the chef's kitchen, creating a seamless indoor-outdoor entertaining loop that spills out onto your private covered patio. Set just off the main living zone, the primary suite features tranquil green views and a full, handicap-accessible spa bath, with dual vanities, custom tile work, and an oversized, fully accessible walk-in closet. Right off the chef's kitchen, a pantry, drop zone, and laundry room offer effortless everyday convenience, plus access to the attached two-car garage. Upstairs, the home expands into two huge, sunlit bedrooms, both with full walk-in closets and a third full bathroom. Location is everything. You are positioned right at the center of convenience. Minutes from top dining & retail along the bustling Shelbyville Road corridor. Direct access to nature via the sprawling Parklands trail system. Seamless commuting with instant connectivity to the Gene Snyder Freeway. Welcome home with a zero-maintenance lifestyle. Arrange your Private tour today with The Farabee Team.
- Listing Status:
- Active
- Date Added:
- September 18, 2026
- Data Last Updated:
- October 5, 2026 at 9:36PM
- Listing Office:
- The Agency Louisville : 502-627-0077
- MLS ID:
- 1729506

- Style: Patio
- Pool: Community
- Parking: AttachedEntry FrontDriveway
- Roofing: Shingle
- General: Brick2Slab
- HOA Amenities: ClubhouseFitness CenterPoolTrashExterior Maint.Snow RemovalMstr Ins3000.0
- Originating MLS: APEX MLS (Greater Louisville Association of REALTORS®)
- School District: Jefferson
- County: Jefferson
- Zoning: 411900014605
- Fencing: None
- Utilities: Electricity Connected
- Water: Public
- Sewer: Public Sewer
- Source: APEX MLS (Greater Louisville Association of REALTORS®)
This listing courtesy of The Agency Louisville
Monthly Payment
- Principal & Interest $
- Property Taxes $
- Home Insurance $
- VA Funding Fee $

Location
Similar Listings Nearby