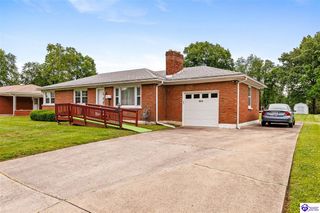
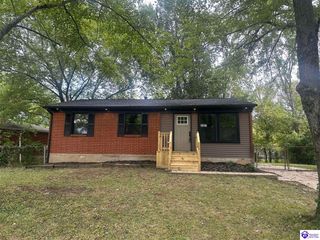
1526 Sanders Lane, Louisville, KY 40216
- 3 beds |
- 2 baths |
- 2,150 sqft
 Single-Family Home
  Built in 1974
  6,534sqft lot
 —— car garage
  $112/sqft
  Listed 2 months ago
Property Description
Welcome to 1526 Sanders Lane in Louisville, KY — a well-maintained full brick ranch offering 3 bedrooms, 1.5 bathrooms, and approximately 2,300 square feet of living space. This home has been thoughtfully cared for and features fresh paint throughout, creating a clean, move-in ready feel. The classic ranch layout offers comfortable main-level living with spacious bedrooms, a functional floor plan, and great natural light. The full brick exterior provides timeless curb appeal and low-maintenance durability. Downstairs, the full basement offers incredible flexibility — whether you need additional living space, storage, a workshop, or room to expand. With solid construction and generous square footage, this home provides both comfort and opportunity. If you’re looking for a well-kept home with room to grow in Louisville, 1526 Sanders Lane is ready to welcome its next owner.
- Listing Status:
- Active
- Date Added:
- March 4, 2026
- Data Last Updated:
- May 25, 2026 at 4:43AM
- Listing Office:
- RE/MAX EXECUTIVE GROUP, INC. : 270-769-1655
- MLS ID:
- HK2600818

- General: BrickDeckPorchStorage Shed
- Style: Ranch
- Roofing: Shingles
- Windows: Storm DoorsVinyl Frame
- General: RanchPoured Concrete
- HOA Amenities: None
- County: Jefferson
- Fencing: Chain Link
- Utilities: Cable installedElectricInternet CableNatural Gas
- Water: City
- Sewer: City
This listing courtesy of RE/MAX EXECUTIVE GROUP, INC.
Monthly Payment
- Principal & Interest $
- Property Taxes $
- Home Insurance $
- VA Funding Fee $