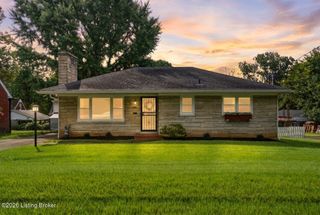
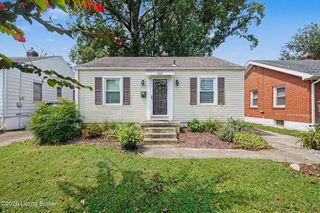
1564 S Shelby St, Louisville, KY 40217
- 3 beds |
- 2 baths |
- 1,450 sqft
 Single-Family Home
  Built in 1957
  10,454sqft lot
 —— car garage
  $170/sqft
  Listed 1 day ago
Property Description
This 3 Bed, 2 Full Bath Cape Cod offers a wonderful combination of updates, character and a spacious floor plan. Beautiful hardwood floors flow throughout much of the first floor including the inviting living room with decorative fireplace & mantle. The kitchen features abundant cabinetry, stainless steel appliances w/ gas range & built-in microwave, pantry cabinet and convenient laundry area. Additional space off kitchen could be an office, mudroom or den and opens to a private backyard. Two bedrooms and a full bath complete the main level, while the spacious 2nd floor offers a 3rd bedroom, full bath and new carpet. Outside, you'll find an exceptionally large driveway providing ample off-street parking and a spacious fenced backyard w/ large patio, shed and alley access w /even more potential parking options. Updates include a New Roof (2025); New Windows (2022); New HVAC (2021); New driveway, patio, walkway & back steps (2021); Fridge (2023); Gas Range (2023); New Gutters (2022); Microwave & Dishwasher (2023); Kitchen Tile (2023); Bathrooms Tile (2021); Brand New Carpet on 2nd floor (2026); New Flooring in back room; Interior Paint; New Exterior Door in back. Conveniently located near the restaurants, shops, and amenities of Germantown and other surrounding neighborhoods.
- Listing Status:
- Active
- Date Added:
- August 19, 2026
- Data Last Updated:
- August 20, 2026 at 7:38AM
- Listing Office:
- Louisville Gaines Real Estate : 502-432-1918
- MLS ID:
- 1726680

- Style: Cape Cod
- Parking: Off StreetDriveway
- Roofing: Shingle
- General: Vinyl Siding2Crawl Space
- HOA Amenities: 0.0
- Originating MLS: APEX MLS (Greater Louisville Association of REALTORS®)
- County: Jefferson
- Zoning: 024B00770000
- Fencing: Chain LinkFullPrivacy
- Utilities: Electricity ConnectedFuel:Natural
- Water: Public
- Sewer: Public Sewer
- Source: APEX MLS (Greater Louisville Association of REALTORS®)
This listing courtesy of Louisville Gaines Real Estate
Monthly Payment
- Principal & Interest $
- Property Taxes $
- Home Insurance $
- VA Funding Fee $

Location
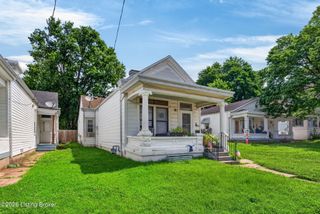
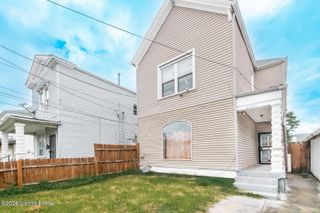
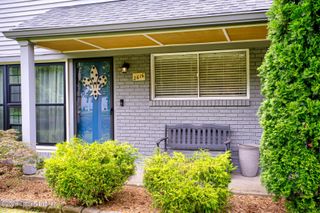
Similar Listings Nearby
 New - 1 day ago