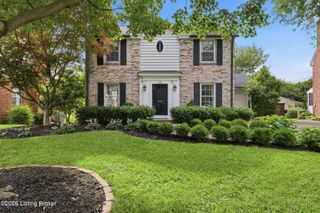
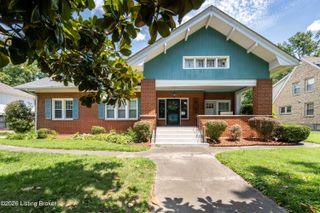
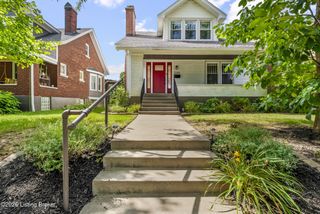
1603 Dunbarton Wynde, Louisville, KY 40205
- 5 beds |
- 3 baths |
- 3,352 sqft
 Single-Family Home
  Built in 1968
  0.27acre lot
 2 car garage
  $207/sqft
  Listed 20 days ago
Property Description
Welcome to 1603 Dunbarton Wynde, a beautifully updated home nestled in the highly sought-after Dundee Estates neighborhood. Offering 3,352 square feet of finished living space, this spacious residence features five bedrooms, 2.5 bathrooms, and an ideal layout for both everyday living and entertaining. The heart of the home is the updated kitchen, thoughtfully designed with modern finishes and plenty of space for gathering with family and friends. The renovated primary bathroom provides a spa-like retreat, creating the perfect place to unwind at the end of the day. Situated on a beautifully landscaped 0.271-acre lot, the outdoor living space is truly exceptional. Step outside to your own private oasis featuring a spacious deck, dedicated outdoor cooking area, relaxing hot tub, charmi ng gazebo, and multiple spaces to entertain or simply enjoy the peaceful surroundings. The meticulously maintained landscaping enhances both the beauty and privacy of this incredible backyard. Additional highlights include an attached two-car garage equipped with an EV charger, a heated driveway for year-round convenience, and a whole-house generator that provides added peace of mind during unexpected power outages. Located in one of Louisville's most desirable neighborhoods, this home offers the perfect combination of updated amenities, generous living space, thoughtful upgrades, and exceptional outdoor living. Opportunities like this in Dundee Estates are rare. Schedule your private showing today.
- Listing Status:
- Active
- Date Added:
- July 16, 2026
- Data Last Updated:
- August 6, 2026 at 12:36AM
- Listing Office:
- Legacy Home REALTORS : 502-938-6327
- MLS ID:
- 1723507

- General: Hot Tub
- Style: TraditionalBi-Level
- Parking: AttachedDriveway
- Roofing: Shingle
- General: BrickWood Frame2
- HOA Amenities: 0.0
- Originating MLS: APEX MLS (Greater Louisville Association of REALTORS®)
- School District: Jefferson
- County: Jefferson
- Zoning: 13080J02120100
- Fencing: Partial
- Utilities: Electricity ConnectedFuel:Natural
- Water: Public
- Sewer: Public Sewer
- Source: APEX MLS (Greater Louisville Association of REALTORS®)
This listing courtesy of Legacy Home REALTORS
Monthly Payment
- Principal & Interest $
- Property Taxes $
- Home Insurance $
- VA Funding Fee $

Location
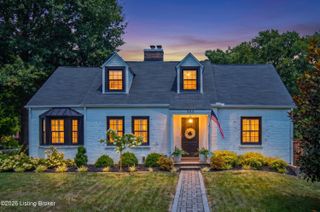
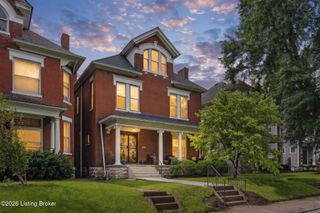
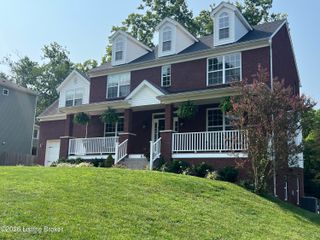
Similar Listings Nearby