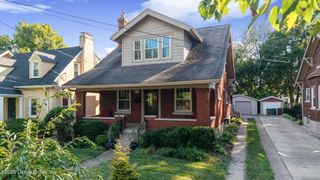
1608 Dunbarton Wynde, Louisville, KY 40205
- 4 beds |
- 3 baths |
- 2,317 sqft
 Single-Family Home
  Built in 1963
  0.4acre lot
 —— car garage
  $222/sqft
  Listed 13 days ago
Property Description
Please see agent notes *Open House 8/23 from 2p-4p!* Luxury, convenience, and thoughtful design ALL in this completely renovated home, featuring a stunning FIRST FLOOR PRIMARY and an exceptional custom kitchen. The spacious primary suite offers an oversized closet with built-ins, spa-inspired bathroom with beautiful extra large shower, and private water closet, creating a true sanctuary on the main level. At the heart of the home, the custom chef's kitchen is designed to impress, featuring a striking quartz waterfall island, custom cabinetry, updated appliances (hardly used), and beautifully integrated and motion activated accent lighting. The open living and dining spaces provide an inviting space for both everyday living and entertaining. Original oak hardwood floors have been meticulously refinished throughout, with new matching hardwoods added on the main level for a seamless, elevated finish. All bathrooms have been completely remodeled with custom vanities, new plumbing, incredible tile work, and updated fixtures. The renovation goes beyond cosmetic updates, with new drywall, electrical, insulation, lighting, outlets, switches, plumbing improvements, custom closet systems, and motorized blinds. The basement offers additional flexible space and features durable epoxy flooring. Every element of this home has been thoughtfully considered to create a sophisticated, move-in-ready residence with high-end finishes and modern functionality in an incredible Highlands location. Large, fully fenced backyard provides opportunities to entertain outdoors - Large carport for covered parking. A rare opportunity to enjoy a truly comprehensive renovation where every detail matters. Schedule your private showing for this move in ready home today!
- Listing Status:
- Active
- Date Added:
- August 8, 2026
- Data Last Updated:
- August 20, 2026 at 7:38AM
- Listing Office:
- Rainey Allen Shaw East : +1 502-641-4342
- MLS ID:
- 1725750

- Style: Tri-Level
- Parking: Driveway
- Roofing: Shingle
- General: BrickWood FrameVinyl Siding2Poured Concrete
- HOA Amenities: 0.0
- Originating MLS: APEX MLS (Greater Louisville Association of REALTORS®)
- School District: Jefferson
- County: Jefferson
- Zoning: 13080J02080000
- Fencing: FullWood
- Utilities: Electricity ConnectedFuel:Natural
- Water: Public
- Sewer: Public Sewer
- Source: APEX MLS (Greater Louisville Association of REALTORS®)
This listing courtesy of Rainey Allen Shaw East
Monthly Payment
- Principal & Interest $
- Property Taxes $
- Home Insurance $
- VA Funding Fee $

Location
Similar Listings Nearby