1612 Sylvan Way, Louisville, KY 40205
- 6 beds |
- 3 baths |
- 4,629 sqft
 Single-Family Home
  Built in 1915
  0.45acre lot
 —— car garage
  $204/sqft
  Listed 11 days ago
Property Description
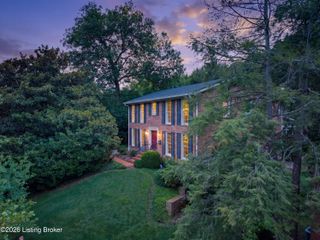
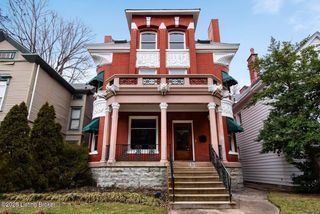
Step into a remarkable piece of Louisville history at 1612 Sylvan Way, a distinguished estate originally built in 1915 by renowned Louisville entrepreneur Benedict Finzer Vogt. Originally situated on a sprawling 15-acre tract that included a three-bay carriage house, the property was later divided into 42 lots following Vogt's death in the early 1960s, creating much of the neighborhood that surrounds the home today. Two parcels of that original tract remain with the residence, together encompassing approximately 0.7 acres. Today, the home continues to showcase the craftsmanship and character of its era while offering the space and versatility for modern living. Gorgeous masonry, original millwork, tall ceilings, a delightful pull-through driveway and porte-cochère, and an expansive front porch create an unforgettable first impression. Three grand levels provide an abundance of living, entertaining, and flex space, all connected by a beautifully crafted central staircase. Enter through the stained-glass front door and you'll immediately appreciate the warmth and craftsmanship of the home. Rich hardwood floors extend throughout much of the residence, while the grand central staircase, complete with a substantial handrail, serves as a striking architectural centerpiece. To the right, the inviting parlor offers an intimate gathering space, while to the left, the living/dining room overlooks Sylvan Way and features an elegant fireplace. The parlor flows seamlessly into the family room and sunroom, creating an exceptional layout for both everyday living and entertaining. The sunroom is especially charming, with brick flooring, a playful stone fireplace, and French doors leading directly to the rear yard. The spacious family room provides plenty of room for larger gatherings and includes elevator access to the second floor. The kitchen, breakfast room, and half bath complete the main level. The kitchen was thoughtfully updated to create additional space and incorporates an alternate stairwell to the second floor. It also offers convenient access to the side parking areas, making grocery drop-off a breeze. The breakfast room provides another convenient connection to the rear yard. The second-floor features four spacious rooms and two full baths. Two of the rooms share a generous laundry and closet area, offering an exciting opportunity for the next owner to reimagine the space as a grand primary suite. The remaining rooms each offer distinctive character of their own, including one with a charming, carpeted sleeping porch and another with elevator access. Continue up the central staircase to the third floor where you'll find two large rooms, a roughed-in bathroom, and abundant storage. This level offers tremendous flexibility and an opportunity for the next owner to create additional living, guest, office, studio, or recreational space tailored to their needs. The expansive cellar adds yet another dimension to this exceptional property, offering substantial storage and utility space with endless possibilities for future use. The perimeter wall has also been recently waterproofed. From its storied beginnings as part of a 15-acre estate to the beautifully preserved architectural details found throughout the home today, 1612 Sylvan Way offers a rare opportunity to own a distinctive piece of Louisville's history. Ideally situated between Newburg Road, Valley Vista Road, and Trevilian Way, this exceptional property combines a sense of privacy and grandeur with convenient access to the surrounding neighborhood. Don't miss this rare opportunity to make this historic Louisville estate your own. Contact the listing agents with any questions or to schedule a private showing.
- Listing Status:
- Active
- Date Added:
- September 24, 2026
- Data Last Updated:
- October 5, 2026 at 4:36AM
- Listing Office:
- Kentucky Select Properties : 502-271-5000
- MLS ID:
- 1730055

- Style: Traditional
- Parking: Off StreetDriveway
- Roofing: Shingle
- General: Brick3
- HOA Amenities: 0.0
- Originating MLS: APEX MLS (Greater Louisville Association of REALTORS®)
- County: Jefferson
- Zoning: 13079H00980015
- Fencing: BrickChain LinkOther
- Utilities: Electricity ConnectedFuel:Natural
- Water: Public
- Sewer: Public Sewer
- Source: APEX MLS (Greater Louisville Association of REALTORS®)
This listing courtesy of Kentucky Select Properties
Monthly Payment
- Principal & Interest $
- Property Taxes $
- Home Insurance $
- VA Funding Fee $

Location
Similar Listings Nearby