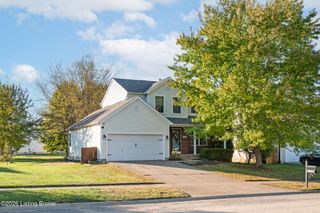
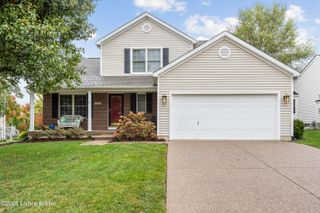
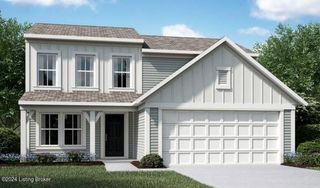
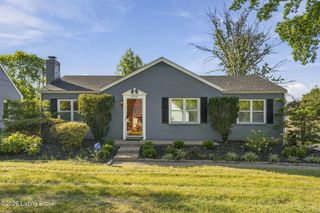
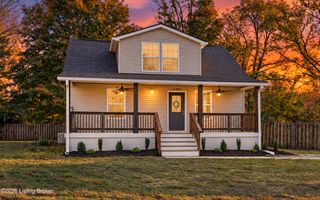
16311 Wyndover Trace, Louisville, KY 40245
- 3 beds |
- 2 baths |
- 2,096 sqft
 Single-Family Home
 Built in 2021
 6,970sqft lot
 2 car garage
 $191/sqft
 Listed 1 day ago
Property Description
Welcome to 16311 Wyndover Trace! This beautiful five-year-old home is ready for its new owners! Located in the desirable Wyndover Hills community of Middletown, this home offers a welcoming layout with plenty of space to enjoy. Step inside to a spacious living room with electric fireplace that flows seamlessly into the dining area and open-concept kitchen, complete with an eat-in area. All kitchen appliances remain with the home, making this an easy move-in opportunity. The kitchen also features a spacious pantry and convenient access to the laundry/mudroom, which leads directly to the attached two-car garage. The spacious primary suite features an attached bathroom complete with dual sinks, a separate shower and soaking tub, and a private toilet room. A massive walk-in closet completes this impressive retreat. On the opposite side of the home, you'll find two additional spacious bedrooms and a full bathroom, offering a desirable split-bedroom floor plan. Step outside to the backyard patio overlooking the gorgeous yard, providing the perfect spot to relax or entertain. Come see this gorgeous home before it's gone
- Listing Status:
- Active
- Date Added:
- November 18, 2026
- Data Last Updated:
- November 19, 2026 at 7:38AM
- Listing Office:
- EXP Realty LLC : 888-624-6448
- MLS ID:
- 1734928

- Style: Ranch
- Parking: AttachedEntry Front
- Roofing: Shingle
- General: BrickVinyl Siding1Slab
- HOA Amenities: 615.0
- Originating MLS: APEX MLS (Greater Louisville Association of REALTORS®)
- County: Jefferson
- Zoning: 21406700040000
- Fencing: None
- Utilities: Electricity Connected
- Water: Public
- Sewer: Public Sewer
- Source: APEX MLS (Greater Louisville Association of REALTORS®)
This listing courtesy of EXP Realty LLC
Monthly Payment
- Principal & Interest $
- Property Taxes $
- Home Insurance $
- VA Funding Fee $

Location
Similar Listings Nearby
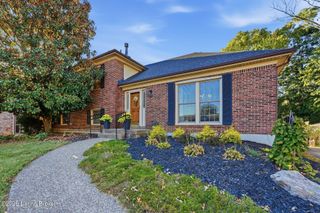
 New - 1 day ago