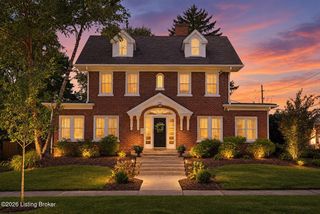
1813 Chaucer Ct, Louisville, KY 40220
- 4 beds |
- 4 baths |
- 3,319 sqft
 Single-Family Home
 Built in 1988
 8,276sqft lot
 2 car garage
 $181/sqft
 Listed 2 days ago
Property Description
Discover the beauty and tranquility of this updated brick home on a quiet cul-de-sac in Regency Woods. Featuring 4 bedrooms, 4 baths, and a unique layout, every detail is designed to enrich your living experience. With a recently renovated kitchen and fresh paint and fixtures throughout, your new home is designed for contemporary living and entertaining. The inviting main level presents an effortless flow with beautiful hardwood flooring, showcasing a formal living room and a formal dining room, ideal for hosting memorable gatherings. At the heart of the home is a tastefully renovated eat-in kitchen that seamlessly connects to the family room, featuring an impressive stone fireplace. Upstairs, you have a spacious primary suite with a private en-suite bath, complemented by three additional generously sized bedrooms and a convenient full hallway bathroom. The lower level enhances your living space with a versatile, partially finished basement, including an extra family room, a private office, a full bath, a cedar closet, and a large laundry area. Enjoy peaceful outdoor living on the expansive deck, linked via a picturesque breezeway to the detached 2.5-car garage. With thoughtful updates, in addition to a low-maintenance exterior and gutter guards installed throughout, this home ensures peace of mind and effortless upkeep. The coveted Regency Woods community is centrally located so that you have dining, retail, and entertainment in nearby J-Town, Hikes Point, and St Matthews.
- Listing Status:
- Active
- Date Added:
- November 17, 2026
- Data Last Updated:
- November 19, 2026 at 7:38AM
- Listing Office:
- Keller Williams Collective : jexum@kw.com
- MLS ID:
- 1730294

- Style: Traditional
- Parking: See Remarks
- Roofing: Shingle
- General: Brick Veneer2Poured Concrete
- HOA Amenities: 400.0
- Originating MLS: APEX MLS (Greater Louisville Association of REALTORS®)
- School District: Jefferson
- County: Jefferson
- Zoning: 229000500000
- Utilities: Electricity ConnectedFuel:Natural
- Water: Public
- Sewer: Public Sewer
- Source: APEX MLS (Greater Louisville Association of REALTORS®)
This listing courtesy of Keller Williams Collective
Monthly Payment
- Principal & Interest $
- Property Taxes $
- Home Insurance $
- VA Funding Fee $

Location
Similar Listings Nearby