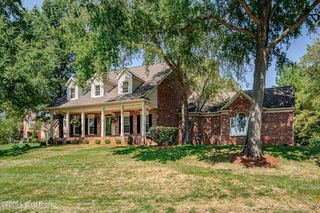
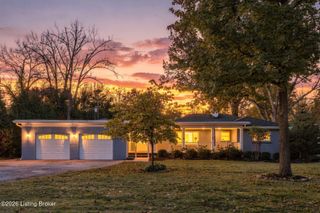
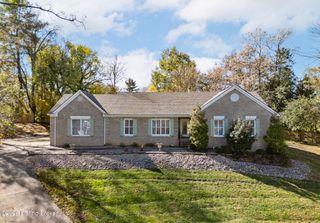
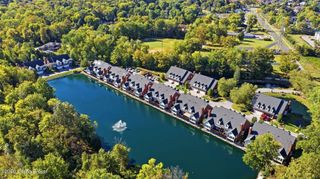
1906 Rudy Ln, Louisville, KY 40207
- 5 beds |
- 4 baths |
- 4,241 sqft
 Single-Family Home
 Built in 1978
 10,019sqft lot
 2 car garage
 $151/sqft
 Listed 14 days ago
Property Description
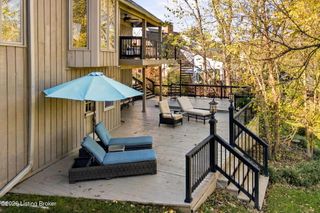
Space, flexibility, and opportunity abound in this expansive 2-story home near shopping, dining, and highways. A welcoming entry opens to a formal dining room, while the kitchen offers granite countertops, butcher-block island, pantry storage, and gas range. The kitchen flows to a casual dining area and oversized great room with hardwood floors and gas fireplace. This level also has a bright sunroom overlooking the fenced backyard, a private study with built-in bookcases and a stone fireplace, an updated 1/2 bath, a bonus room with deck access, and lst-floor laundry. Upstairs are 5 bedrooms, including a spacious primary suite with vaulted ceiling, sitting areas, walk-in closet, and ensuite bath. A 2nd bedroom has a private bath, while other bedrooms offer even more flexibility. An unfinished basement has storage and expansion potential with plumbing in place for an additional bath. A rare opportunity to personalize a home with exceptional space and a highly functional floor plan. Additional highlights include two HVAC systems, front and rear staircases, a two-car garage with built-in storage, and a security system. Located near Dunn Elementary, Kammerer Middle, and Ballard High; buyers to verify school assignments. No HOA, while still enjoying the benefits of Indian Hills municipal police services. Property remains subject to Indian Hills deed restrictions/bylaws Buyer to verify
- Listing Status:
- Active
- Date Added:
- November 5, 2026
- Data Last Updated:
- November 19, 2026 at 7:38AM
- Listing Office:
- Semonin Realtors : 502-420-5000
- MLS ID:
- 1733846

- Style: Traditional
- Parking: AttachedEntry FrontDriveway
- Roofing: Shingle
- General: Wood FrameBrick VeneerCement Siding2Poured Concrete
- HOA Amenities: 0.0
- Originating MLS: APEX MLS (Greater Louisville Association of REALTORS®)
- School District: Jefferson
- County: Jefferson
- Zoning: 21166200070000
- Fencing: Chain LinkPrivacy
- Utilities: Electricity ConnectedFuel:Natural
- Water: Public
- Sewer: Public Sewer
- Source: APEX MLS (Greater Louisville Association of REALTORS®)
This listing courtesy of Semonin Realtors
Monthly Payment
- Principal & Interest $
- Property Taxes $
- Home Insurance $
- VA Funding Fee $

Location
Similar Listings Nearby
 New - 3 days ago