2002 N Beckley Station Rd, Louisville, KY 40245
- 4 beds |
- 4 baths |
- 2,677 sqft
 Single-Family Home
  Built in 2020
  0.42acre lot
 3 car garage
  $261/sqft
  Listed 1 month ago
Property Description
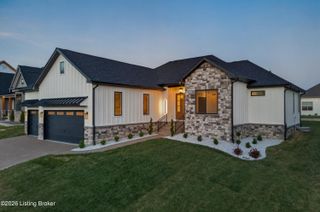
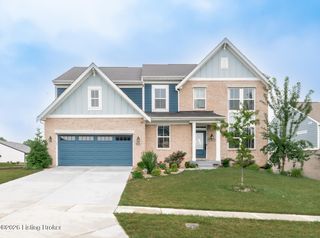
Modern Tudor Curb Appeal Meets Poolside Living in Floyds Fork Set on a fully fenced .42-acre lot in the sought-after Estates at Floyds Fork, this 2020 Fischer Homes "Mitchell" plan pairs Modern Tudor architecture — crisp white board-and-batten gables against warm brick — with the kind of backyard that turns a Tuesday evening into a getaway. Four bedrooms and 3.5 baths give this home room to grow, and it shows in true move-in condition. Inside, a two-story great room anchors the main level with a floor-to-ceiling stacked-stone fireplace and a wall of windows that pulls the backyard views straight in. A second-floor hallway overlooks the space below, keeping the open, connected feel throughout. The kitchen and baths are finished in quartz and granite, and the seller upgraded fixtures and appliances from day 1 — the kind of detail that means no surprises for the next owner. The primary suite is a true retreat, complete with a soaking tub, separate glass-enclosed shower, and double-vanity bath. The unfinished basement is already roughed in for a full bath, ready for your future build-out. Out back, a pergola shades the patio beside the inground pool — the seller's favorite spot for quiet evenings, and yours next. Zoned for Stopher Elementary, Crosby Middle, and Eastern High School, minutes from Lake Forest Country Club and The Parklands of Floyds Fork, about 20 minutes from downtown Louisville. With Fischer Homes still building out the community, this size plan runs $800,000+ new — without the pool, fencing, or upgrades already in place here.
- Listing Status:
- Active
- Date Added:
- August 28, 2026
- Data Last Updated:
- October 5, 2026 at 3:39AM
- Listing Office:
- simpler.realestate : +1 502-425-6000
- MLS ID:
- 1727666

- Style: Traditional
- Pool: In Ground
- Parking: AttachedEntry Side
- Roofing: Shingle
- General: Brick VeneerCement Siding2Poured Concrete
- HOA Amenities: 670.0
- Originating MLS: APEX MLS (Greater Louisville Association of REALTORS®)
- School District: Jefferson
- County: Jefferson
- Zoning: 21404900010000
- Fencing: Full
- Utilities: Electricity ConnectedFuel:Natural
- Water: Public
- Sewer: Public Sewer
- Source: APEX MLS (Greater Louisville Association of REALTORS®)
This listing courtesy of simpler.realestate
Monthly Payment
- Principal & Interest $
- Property Taxes $
- Home Insurance $
- VA Funding Fee $

Location
Similar Listings Nearby