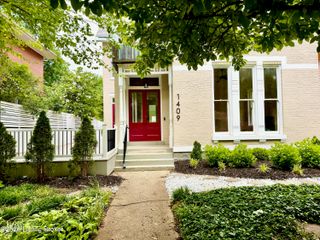
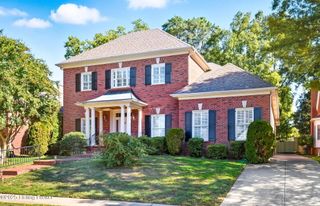
2110 Bonnycastle Ave, Louisville, KY 40205
- 5 beds |
- 5 baths |
- 4,176 sqft
 Single-Family Home
  Built in 1902
  9,583sqft lot
 4 car garage
  $239/sqft
  Listed 21 days ago
Property Description
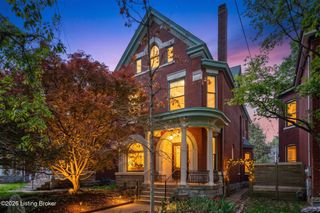
This extraordinary three-story brick residence is a rare offering in one of Louisville's most coveted neighborhoods, moments from the scenic beauty of Cherokee Park. Masterfully blending timeless architecture with refined, modern updates, this home delivers an elevated living experience defined by scale, craftsmanship, and thoughtful design. Spanning over 4,100 finished square feet across three levels, with an additional 1,650 square feet ready to be customized in the lower level, the home offers remarkable versatility. Two primary suites, including a main level option, six fireplaces, and a four-car garage with a dedicated workshop create a level of functionality rarely found in homes of this scale and character. A stately front porch with classic columns, a charming swing, and striking leaded glass double doors sets an elegant tone upon arrival. Inside, the grand foyer showcases a beautifully restored staircase, soaring ceilings, intricate millwork, and rich hardwood floors that seamlessly carry throughout the home. Formal living and dining spaces exude sophistication, each anchored by one of the home's fireplaces and enhanced by custom built-ins. The gourmet kitchen is both stunning and functional, featuring extensive custom cabinetry, generous prep space, a statement hood, granite countertops, tiled backsplash, six-burner gas cooktop, and premium stainless steel appliances. Designed for both everyday living and entertaining, the kitchen opens effortlessly to one of two outdoor living spaces. The backyard is a true private retreat. Thoughtfully designed and impeccably maintained, it features lush landscaping, a paved firepit area, an 8-foot privacy fence, a separately metered irrigation system, and a grilling station with a dedicated gas line. The detached four-car garage has been architecturally integrated to complement the home, creating a cohesive and elevated outdoor setting ideal for entertaining or quiet evenings at home. The main level primary suite offers a luxurious escape, complete with an updated bath featuring a jetted soaking tub and a custom walk-in closet. A powder room completes the first level. Upstairs, four additional bedrooms provide generous accommodations, along with a beautifully updated full bath. The second primary suite on this level is a standout, offering a spa-like bathroom with heated floors. One bedroom enjoys direct access to the second-level deck and features dual walk-in closets. A secondary laundry hookup adds convenience and flexibility. The third level presents an exceptional bonus space, perfect for a private lounge, media room, or guest retreat, complete with a wet bar, built-in shelving, and a half bath. Extensive updates further enhance the home's appeal, including updated HVAC systems, whole house electric generator, restored windows and doors preserving original character, custom iron railings, refreshed hardscaping, and a gas fireplace addition. Perfectly positioned near the vibrant dining, shopping, and lifestyle amenities of Bardstown Road, this remarkable property offers the best of historic charm and modern luxury in one of Louisville's most iconic settings.
- Listing Status:
- Active
- Date Added:
- May 7, 2026
- Data Last Updated:
- May 25, 2026 at 7:40AM
- Listing Office:
- Lenihan Sotheby's Int'l Realty : +1 502-899-2129
- MLS ID:
- 1716176

- General: Balcony
- Style: Traditional
- Parking: Off StreetDetached
- Roofing: Shingle
- General: Brick3Poured Concrete
- HOA Amenities: 0.0
- Originating MLS: APEX MLS (Greater Louisville Association of REALTORS®)
- County: Jefferson
- Zoning: 077E00490000
- Fencing: FullPrivacy
- Utilities: Electricity Connected
- Water: Public
- Sewer: Public Sewer
- Source: APEX MLS (Greater Louisville Association of REALTORS®)
This listing courtesy of Lenihan Sotheby's Int'l Realty
Monthly Payment
- Principal & Interest $
- Property Taxes $
- Home Insurance $
- VA Funding Fee $

Location
Similar Listings Nearby