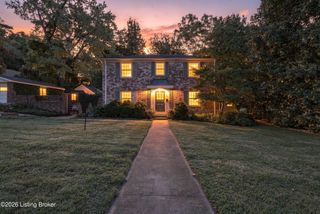
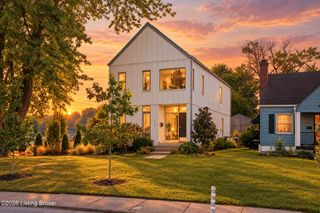
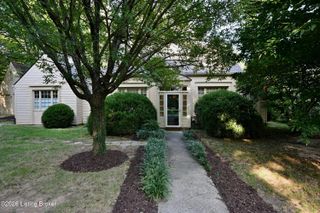
226 N Birchwood Ave, Louisville, KY 40206
- 3 beds |
- 3 baths |
- 2,009 sqft
 Single-Family Home
  Built in 1966
  6,534sqft lot
 2 car garage
  $279/sqft
  Listed 7 days ago
Property Description
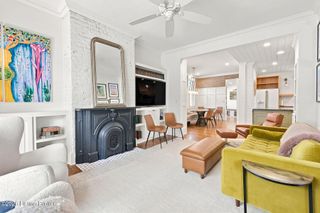
Crescent Hill charm meets elevated everyday living in this completely renovated home. Designed for both relaxing and entertaining, the stunning custom kitchen features Amish-built cabinetry, quartz counters, 6-burner gas range, two sinks, hot water tap, and new appliances. The adjoining living room offers a wet bar and gas fireplace, while the covered back porch creates an inviting extension for outdoor entertaining. Two main-level bedrooms can be privately closed off from the living spaces, creating an ideal layout for both guests and everyday living. Downstairs, the cozy living room with a second gas fireplace offers the perfect retreat, plus a third bedroom and full bath. An oversized 2-car garage includes an extended rear bay for storage, complete with its own exterior door. Beautiful finishes, thoughtful upgrades, and paces made for gathering come together in a prime Crescent Hill location just minutes from Frankfort Avenue and I-71. Truly move-in ready and made to be enjoyed.
- Listing Status:
- Active
- Date Added:
- September 28, 2026
- Data Last Updated:
- October 5, 2026 at 6:40AM
- Listing Office:
- Semonin Realtors : 502-420-5000
- MLS ID:
- 1730317

- Style: Split Level
- Parking: AttachedEntry Front
- Roofing: Shingle
- General: Brick2Concrete Blk
- HOA Amenities: 0.0
- Originating MLS: APEX MLS (Greater Louisville Association of REALTORS®)
- County: Jefferson
- Zoning: 05072D01030000
- Fencing: None
- Utilities: Electricity ConnectedFuel:Natural
- Water: Public
- Sewer: Public Sewer
- Source: APEX MLS (Greater Louisville Association of REALTORS®)
This listing courtesy of Semonin Realtors
Monthly Payment
- Principal & Interest $
- Property Taxes $
- Home Insurance $
- VA Funding Fee $

Location
Similar Listings Nearby