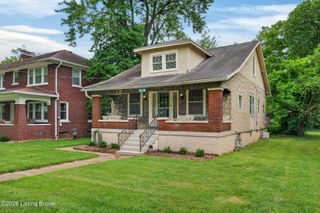
2311 Tyler Ln, Louisville, KY 40205
- 3 beds |
- 2 baths |
- 1,600 sqft
 Single-Family Home
  Built in 1978
  8,276sqft lot
 2 car garage
  $237/sqft
  Listed 7 days ago
Property Description
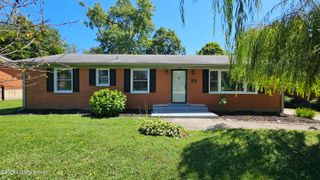
Welcome home to 2311 Tyler Lane! This beautifully maintained, fully brick home offers 3 bedrooms, 2 full baths, a finished walk-out lower level, and an attached 2-car garage in a highly desirable Highlands location. A spacious front porch welcomes you into the home and provides the perfect spot for a pair of relaxing chairs. Recent updates include a new kitchen sink, fresh interior paint, new lighting in the foyer, bathrooms, and exterior. Replacement windows provide added comfort and efficiency, while two of the three bedrooms feature custom closet organizers. Stainless steel kitchen appliances remain. The completely finished lower level adds valuable living space and includes a fireplace and second full bath. Use it as a family room, game room, exercise space, home office, or whatever best fits your lifestyle. Outside, this home truly shines. The double-wide driveway is a rare and convenient feature, offering easy parking without the hassle of constantly moving vehicles. The spacious, flat, fenced backyard is ready for summer fun, whether you're dreaming of a pool, playing cornhole, relaxing in the sun, or all of the above. A huge patio provides plenty of room for an outdoor kitchen, hot tub, dining area, and entertaining. The freshly stained covered deck is the perfect place to enjoy your morning coffee or unwind with an evening beverage. All of this in a terrific Highlands location just off Bardstown Road, convenient to the Watterson Expressway, parks, shopping, dining, and entertainment. With its combination of updates, flexible living space, rare parking, garage, walk-out finished basement, and fantastic outdoor areas, 2311 Tyler Lane is ready to welcome you home!
- Listing Status:
- Active
- Date Added:
- August 13, 2026
- Data Last Updated:
- August 20, 2026 at 7:38AM
- Listing Office:
- JAG Realty, Inc. : 502-429-6020
- MLS ID:
- 1726148

- Style: Bi-Level
- Parking: AttachedLower LevelEntry Front
- Roofing: Shingle
- General: Brick Veneer2Poured Concrete
- HOA Amenities: 0.0
- Originating MLS: APEX MLS (Greater Louisville Association of REALTORS®)
- School District: Jefferson
- County: Jefferson
- Zoning: 14081B03080000
- Fencing: Chain LinkFullWoodOther
- Utilities: Electricity ConnectedFuel:Natural
- Water: Public
- Sewer: Public Sewer
- Source: APEX MLS (Greater Louisville Association of REALTORS®)
This listing courtesy of JAG Realty, Inc.
Monthly Payment
- Principal & Interest $
- Property Taxes $
- Home Insurance $
- VA Funding Fee $

Location
Similar Listings Nearby
 New - 1 day ago