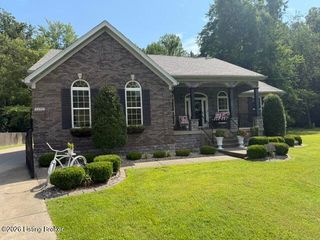
2718 Windsor Forest Dr, Louisville, KY 40272
- 4 beds |
- 3 baths |
- 2,535 sqft
 Single-Family Home
  Built in 2017
  0.75acre lot
 2 car garage
  $158/sqft
  Listed 13 days ago
Property Description
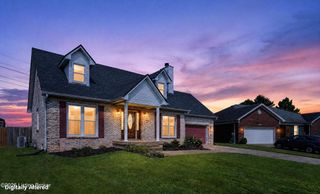
This standout property in Windsor Forest Subdivision captures modern finishes, a functional layout, and peaceful wooded surroundings. Built in 2017 on a scenic double lot, this stunning move-in-ready ranch offers 4 bedrooms and 3 full baths. A bright and airy living room welcomes you with beautiful flooring, neutral tones, an electric fireplace and 10-foot ceilings on both the main and lower levels. You will love spending time in the kitchen, highlighting granite countertops paired with stainless steel appliances, ample cabinetry, stylish tile backsplash, cohesive tile flooring, a custom butcher block island, and a pantry with upgraded shelving. The split floor plan creates a private primary suite offering a spacious bath featuring a granite-topped vanity, separate tub, tiled shower, water closet, and generous walk-in closet. Two additional bedrooms, full bath, and sizeable laundry room complete the main level. The fully finished walkout basement expands the living space with a large family room, fourth bedroom, another full bath, storm shelter, and a versatile bonus area ideal for a home office, gym, or hosting guests. Outside, the massive double deck invites you to relax, grill out, and take in the scenic views. The impressive 2.5-car garage with its tall ceilings adds even more appeal, while the community playground, 5-acre lake, walking trails, basketball court and tennis courts enhance the charm of Windsor Forest. Conveniently located near shopping, schools, and major highways, this exceptional home has it all. Don't miss it, schedule your private showing today!
- Listing Status:
- Active
- Date Added:
- July 23, 2026
- Data Last Updated:
- August 6, 2026 at 12:36AM
- Listing Office:
- Schuler Bauer Real Estate Services ERA Powered : 502-426-3600
- MLS ID:
- 1724230

- Style: Raised Ranch
- Parking: AttachedLower LevelEntry Side
- Roofing: Shingle
- General: Wood FrameCement Siding1Poured Concrete
- HOA Amenities: PlaygroundTennis Court(s)500.0
- Originating MLS: APEX MLS (Greater Louisville Association of REALTORS®)
- School District: Jefferson
- County: Jefferson
- Zoning: 24145402930000
- Fencing: None
- Utilities: Electricity Connected
- Water: Public
- Sewer: Public Sewer
- Source: APEX MLS (Greater Louisville Association of REALTORS®)
This listing courtesy of Schuler Bauer Real Estate Services ERA Powered
Monthly Payment
- Principal & Interest $
- Property Taxes $
- Home Insurance $
- VA Funding Fee $

Location
Similar Listings Nearby
 New - 1 day ago