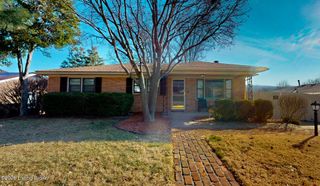
2724 Windsor Forest Dr, Louisville, KY 40272
- 3 beds |
- 3 baths |
- 2,280 sqft
 Single-Family Home
  Built in 1973
  0.36acre lot
 4 car garage
  $140/sqft
  Listed 2 days ago
Property Description
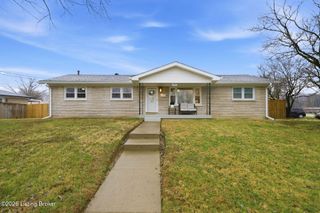
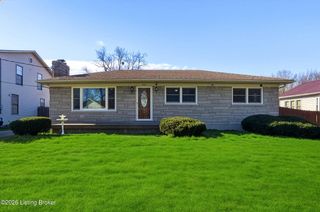
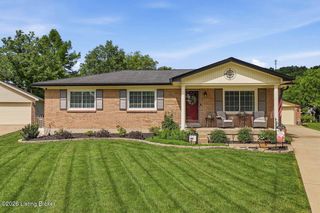
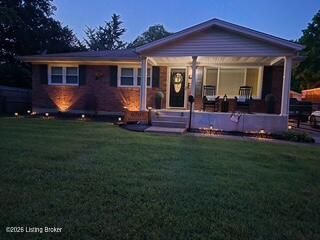
Beautiful 3 bedroom, 2.5 bath ranch home with a finished basement and incredible 4 car garage setup located in the desirable Windsor Forest neighborhood! Offering over 2,200 square feet of finished living space, this home combines comfort, functionality, and plenty of room to entertain. Step inside to find a spacious formal living room and formal dining room, perfect for hosting holiday gatherings and special occasions. The eat-in kitchen features abundant cabinet and counter space along with room for a breakfast table or cozy dining nook. Just off the kitchen, the bright and inviting sunroom/family room provides the ideal space to relax or gather with friends and family year-round. The primary bedroom includes a convenient half bath and two closets for ample storage. Two additional bedrooms and a full bathroom complete the main level. Downstairs, the finished basement offers a second living area, bonus room, and full bathroom, providing flexible space for a home office, gym, guest suite, or recreation area. Car enthusiasts and hobbyists will love the attached 2 car garage, detached 2 car garage, and covered carport connecting the two spaces that can accommodate up to 4 additional vehicles. Conveniently located and packed with space and potential, this home is a must-see - schedule your private showing today!
- Listing Status:
- Active
- Date Added:
- May 28, 2026
- Data Last Updated:
- May 31, 2026 at 2:38AM
- Listing Office:
- RE/MAX Premier Properties : 502-384-5944
- MLS ID:
- 1718719

- Style: Ranch
- Parking: AttachedDetachedDriveway
- Roofing: Shingle
- General: Brick2Poured Concrete
- HOA Amenities: Playground500.0
- Originating MLS: APEX MLS (Greater Louisville Association of REALTORS®)
- School District: Jefferson
- County: Jefferson
- Zoning: 24145402900000
- Fencing: None
- Utilities: Electricity Connected
- Water: Public
- Sewer: Public Sewer
- Source: APEX MLS (Greater Louisville Association of REALTORS®)
This listing courtesy of RE/MAX Premier Properties
Monthly Payment
- Principal & Interest $
- Property Taxes $
- Home Insurance $
- VA Funding Fee $

Location
Similar Listings Nearby
 New - 1 day ago