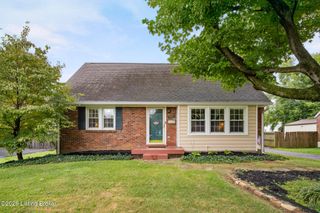
2904 Petty Jay Rd, Louisville, KY 40220
- 3 beds |
- 3 baths |
- 2,482 sqft
 Single-Family Home
  Built in 1973
  10,019sqft lot
 2 car garage
  $157/sqft
  Listed 10 days ago
Property Description
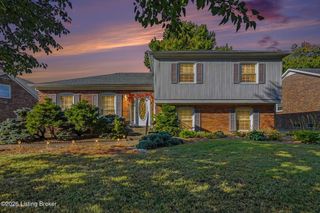
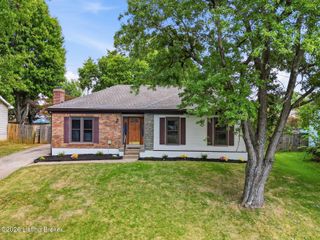
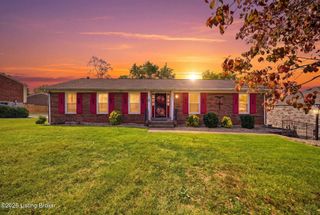
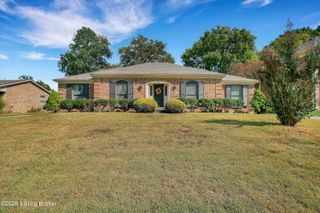
"Move-in ready 3-bedroom, 3-full-bath ranch offering over 2,400 sq. ft. of finished living space, including a versatile finished lower level with its own full bath, plus a privacy-fenced yard and attached 2-car garage!" Welcome to 2904 Petty Jay Road, where comfortable living, thoughtful updates and an abundance of space come together in a home that is truly move-in ready. From the moment you step inside, you'll appreciate the warm flooring, fresh neutral palette and natural light that give this home an inviting, updated feel. The bright kitchen features crisp white cabinetry, stone countertops and stainless-steel appliances, with an adjoining dining area that makes everyday meals and entertaining equally easy. The main level offers three bedrooms and two full baths, providing the convenience of ranch-style living with plenty of room to spread out. The finished lower level is a standout feature and adds an entirely new dimension to the home. Complete with a third full bath, this versatile space is ideal for a second family room, billiard or game room, home gym, home office or media room. The additional bath makes the lower level especially functional for entertaining.. Outside, the level corner lot and privacy-fenced backyard provide a wonderful setting for summer cookouts, pets, gardening or relaxing outdoors. An attached two-car garage adds everyday convenience and additional storage. With approximately 2,430 square feet of finished living space, three bedrooms, three full baths and multiple areas for entertaining and relaxing, this home offers the flexibility today's buyers are looking for. Stylish, spacious and ready to enjoy—2904 Petty Jay Road is the kind of home that makes it easy to picture yourself living here.
- Listing Status:
- Active
- Date Added:
- September 25, 2026
- Data Last Updated:
- October 5, 2026 at 7:37AM
- Listing Office:
- Elite Realty of Kentucky : 502-894-8000
- MLS ID:
- 1730113

- Style: Ranch
- Parking: AttachedEntry FrontDriveway
- Roofing: Shingle
- General: BrickVinyl Siding1Poured Concrete
- HOA Amenities: 50.0
- Originating MLS: APEX MLS (Greater Louisville Association of REALTORS®)
- County: Jefferson
- Zoning: 0
- Fencing: Wood
- Utilities: Electricity ConnectedFuel:Natural
- Water: Public
- Sewer: Public Sewer
- Source: APEX MLS (Greater Louisville Association of REALTORS®)
This listing courtesy of Elite Realty of Kentucky
Monthly Payment
- Principal & Interest $
- Property Taxes $
- Home Insurance $
- VA Funding Fee $

Location
Similar Listings Nearby
 New - 2 days ago