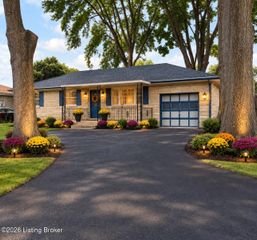
3013 Saint Dennis Ave, Louisville, KY 40216
- 3 beds |
- 2 baths |
- 1,596 sqft
 Single-Family Home
  Built in 1930
  9,583sqft lot
 1 car garage
  $141/sqft
  Listed 6 days ago
Property Description
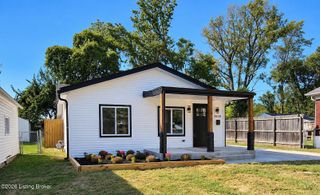
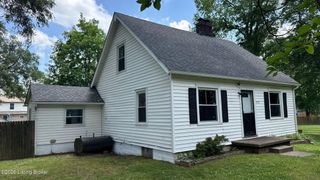
Welcome to this charming home with metal roof that greets you with a large covered front porch, perfect for relaxing mornings or cozy evenings. The inviting entryway sets the tone for the warmth and character found throughout the home. Step inside to discover high ceilings and a layout that flows seamlessly between the living, dining, and kitchen areas. The living room offers quick access to the one car garage and features a cozy dining space and a charming bar style nook overlooking the kitchen — perfect for conversation while cooking or entertaining. The kitchen continues the airy feel with vaulted ceilings, abundant natural light, and a gorgeous stone backsplash that adds texture and charm. Rich wood cabinetry pairs beautifully with stainless steel appliances, and from here, you'll enjoy direct access to the backyard deck, perfect for outdoor dining or entertaining. On the main level, you'll find two spacious bedrooms, one with additional storage access under the stairs, a full bathroom, and a laundry area conveniently located within the bathroom. The primary suite is located on the second floor, offering privacy and comfort. It features a walk in closet, a primary bathroom with double sinks — perfect for his and hers — and its own heating and air unit for personalized comfort. Outside, an adorable sitting area beneath a rustic pergola awaits its full potential — a wonderful spot for a garden nook, outdoor lounge, or cozy retreat under the trees. The backyard also includes a spacious concrete pad, ideal for adding an outbuilding, creating an extended seating area, or designing your own outdoor oasis. This home's thoughtful design combines comfort and functionality, with every space feeling connected yet distinct — a wonderful setting for both quiet evenings and lively gatherings.
- Listing Status:
- Active
- Date Added:
- September 27, 2026
- Data Last Updated:
- October 5, 2026 at 2:38AM
- Listing Office:
- EXP Realty LLC : 888-624-6448
- MLS ID:
- 1730245

- Style: Raised Ranch
- Parking: AttachedEntry FrontDriveway
- Roofing: Metal
- General: Vinyl Siding2Crawl Space
- HOA Amenities: 0.0
- Originating MLS: APEX MLS (Greater Louisville Association of REALTORS®)
- County: Jefferson
- Zoning: 25101407480000
- Fencing: Privacy
- Utilities: Electricity Connected
- Water: Public
- Sewer: Public Sewer
- Source: APEX MLS (Greater Louisville Association of REALTORS®)
This listing courtesy of EXP Realty LLC
Monthly Payment
- Principal & Interest $
- Property Taxes $
- Home Insurance $
- VA Funding Fee $

Location
Similar Listings Nearby
 New - 22 hours ago