3106 Littlecote Ln, Louisville, KY 40245
- 4 beds |
- 4 baths |
- 4,000 sqft
 Single-Family Home
  Built in 2026
  0.39acre lot
 3 car garage
  $325/sqft
  Listed 1 month ago
Property Description
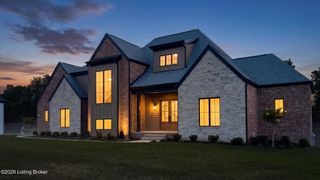
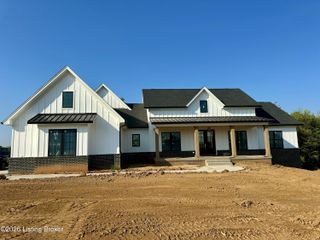
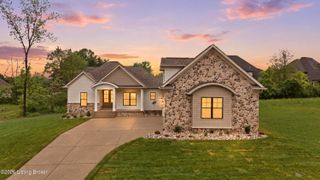
Welcome to Kentbury Estates! This custom home is underway by local home builder, Key Homes LLC, who is a featured builder in Homearama 2026 in Kentbury Estates. Situated on a prime lot in this new development off Old Henry Road, you can enjoy a convenient location close to I-265, Shelbyville Road, and Oldham County. This ranch home offers plenty of space to spread out, with 4 bedrooms, 3.5 baths. The main level features 9' ceilings, ceiling detail in the great room, an open floor plan & custom finishes throughout. Upon entering from the porch, you'll look straight ahead through the great room w/ vaulted ceiling, beams, fireplace & custom built-ins. The great room has access onto the covered, screened deck and opens up into the kitchen. The kitchen has ample cabinet space, a huge island, dining area, and large walk-in pantry. This side of the home also houses the large laundry room, mud room, and access to the 3 car attached garage. Plus, there is a dedicated private office space tucked off of the dining area, away from the bedrooms. The primary suite is privately tucked away on the rear of the home, featuring a custom trey ceiling. The primary bath has a stand up shower, double bowl vanity & private toilet area. The walk-in closet is spacious. There are 2 additional 1st floor bedrooms with walk-in closets and a shared full bathroom. The basement also has 9' ceilings with a rec area, bar area, and private bedroom/bathroom suite plus an area for a gym and media room... let's not forget lots of unfinished space for storage. The 3 car attached garage is spacious. The exterior is primarily brick & stone with hardie siding accents. Inquire today for information!
- Listing Status:
- Active
- Date Added:
- August 20, 2026
- Data Last Updated:
- October 5, 2026 at 6:40AM
- Listing Office:
- Finely Crafted Realty LLC : 502-758-1786
- MLS ID:
- 1726896

- Style: Ranch
- Parking: AttachedEntry Side
- Roofing: Shingle
- General: BrickCement SidingStone Veneer1Poured Concrete
- HOA Amenities: 950.0
- Originating MLS: APEX MLS (Greater Louisville Association of REALTORS®)
- School District: Jefferson
- County: Jefferson
- Zoning: 4143 - 0004 - 0000
- Fencing: None
- Utilities: Electricity ConnectedFuel:Natural
- Water: Public
- Sewer: Public Sewer
- Source: APEX MLS (Greater Louisville Association of REALTORS®)
This listing courtesy of Finely Crafted Realty LLC
Monthly Payment
- Principal & Interest $
- Property Taxes $
- Home Insurance $
- VA Funding Fee $

Location
Similar Listings Nearby