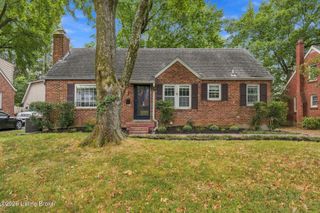
323 N Hubbards Ln, Louisville, KY 40207
- 3 beds |
- 2 baths |
- 2,936 sqft
 Single-Family Home
  Built in 1940
  0.3acre lot
 —— car garage
  $121/sqft
  Listed 20 days ago
Property Description
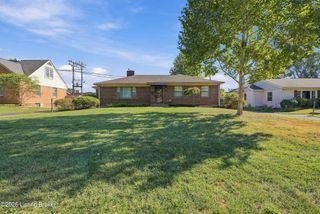
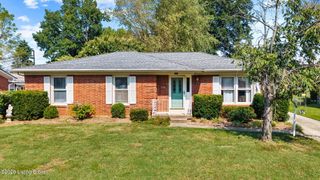
Fall in love with this beautifully preserved 1940s home, perfectly situated on a spacious lot in the heart of one of Louisville's most desirable zip codes. Inside, you will be greeted by the home's original architectural features, including elegant arched doorways, built-in cabinetry, and a charming black-and-white tile full bathroom on the main floor. The upstairs primary features new carpet, a recently remodeled walk-in closet, and a convenient half-bath with plumbing in place for a future shower. But the real surprise awaits downstairs: a finished full basement with new carpeting that provides an exceptional amount of additional living space. Whether you envision a home office, media space, playroom, fitness area, or a combination of uses, the expansive basement offers remarkable versatility, along with a dedicated laundry room and an additional finished side room. Outside, storage and parking are a breeze. A new outdoor shed provides additional storage, while the private driveway leads to an optional gravel parking pad on the footprint of a former carport. This established space provides a convenient head start for anyone looking to add a garage in the future. Enjoy unmatched convenience to shopping, local dining, parks, and highly regarded schools, as well as nearby expressways offering quick access to downtown and surrounding counties. Timeless character, generous living space, and incredible versatility - all at an unbeatable price point for this location. Schedule your showing today!
- Listing Status:
- Active
- Date Added:
- September 15, 2026
- Data Last Updated:
- October 5, 2026 at 7:37AM
- Listing Office:
- Homepage Realty : 502-690-6685
- MLS ID:
- 1729109

- Style: Cape Cod
- Parking: Off StreetNone
- Roofing: Shingle
- General: Brick2Poured Concrete
- HOA Amenities: 0.0
- Originating MLS: APEX MLS (Greater Louisville Association of REALTORS®)
- School District: Jefferson
- County: Jefferson
- Zoning: 031600140005
- Fencing: Chain LinkFullWood
- Utilities: Electricity ConnectedFuel:Natural
- Water: Public
- Sewer: Public Sewer
- Source: APEX MLS (Greater Louisville Association of REALTORS®)
This listing courtesy of Homepage Realty
Monthly Payment
- Principal & Interest $
- Property Taxes $
- Home Insurance $
- VA Funding Fee $

Location
Similar Listings Nearby
 New - 3 days ago