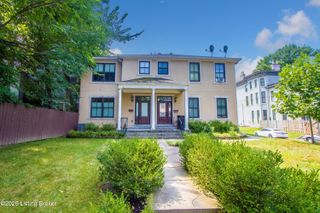
324 E Main St 503, Louisville, KY 40202
- 2 beds |
- 2 baths |
- 1,566 sqft
 Condominium
  Built in 2008
  —— sqft lot
  1 car garage
  $255/sqft
  Listed 4 days ago
Property Description
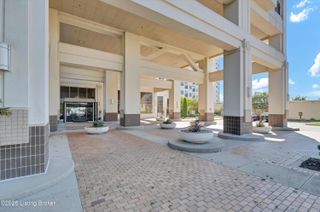
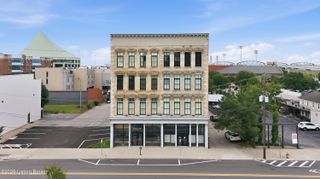
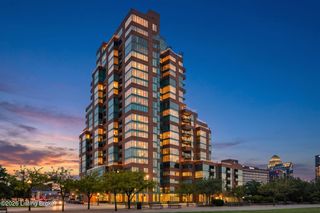
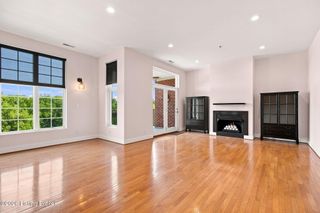
Updates (new carpet and fresh paint) , Spacious, Top Floor (more light, views, and no one above you)! Fleur-de-Lis, one of Downtown Louisville's premier urban communities! This beautifully designed 2-bedroom, 2-bath condo offers 1566 sq. ft. of stylish, comfortable living in an outstanding location near Waterfront Park, NuLu, Slugger Field, the Central Business District, Louisville's Medical Complex, restaurants, shopping, entertainment, and cultural attractions. Luxury Living in the Heart of Downtown Louisville! Welcome home to Fleur-de-Lis—Louisville's premier State-of-the-Art, mixed-use development offering an unparalleled lifestyle. This stunning 5-story steel-and-concrete architectural masterpiece features 82 luxury-designed homes, perfectly situated to enjoy the best of urban living. These exquisite condos are built with superior craftsmanship and attention to detail. You will find soaring 10-foot ceilings throughout, enhancing the feeling of space and luxury. The Gourmet Kitchens are equipped with Stainless Steel appliances, custom cabinetry, tile backsplashes, and elegant Granite or Marble countertops, complemented by a gas range and a large walk-in pantry. Residences feature elegant wood flooring and ceramic tile throughout, and are constructed with near sound-eliminating concrete floors, ceilings, and walls for ultimate privacy. You will enjoy spacious Master Suites complete with large walk-in closets, a luxurious Master Bath, and a Second Bath featuring a Jacuzzi-style tub. Building Amenities & Services: Fleur-de-Lis offers residents exceptional amenities for comfort and convenience. Ownership includes one indoor secure parking space within the Secure Basement Parking Garage (additional spaces may be rented or purchased). Residents can relax and take in the city from the Rooftop Terrace, offering fantastic, sweeping views of the Louisville waterfront, or enjoy the two beautifully landscaped walking gardens (courtyards). The building also features a state-of-the-art Fitness Room, a convenient Party Room with a caterer's kitchen perfect for entertaining, two modern elevators, and secure building access. HOA Fee Includes: The comprehensive monthly condo fee simplifies living and covers essentials such as high-speed internet, water/sewer, gas, and trash/recycling. Additionally, the fee includes the Master Insurance policy, grounds and common area maintenance, and unrestricted use of all exceptional amenities (the fitness room, courtyards, party room, rooftop terrace, and basement parking garage). Premier Downtown Location: Live within immediate walking distance of all the best Louisville has to offer, including Waterfront Park, NuLu (New Louisville), the Yum! Center & Slugger Field, the Central Business District, Louisville's Medical Complex, and the Main Cultural District. The location provides easy access to an abundance of fine restaurants, bars, shopping, and major highways.
- Listing Status:
- Active
- Date Added:
- October 2, 2026
- Data Last Updated:
- October 5, 2026 at 5:37PM
- Listing Office:
- simpler.realestate : +1 502-425-6000
- MLS ID:
- 1730736

- General: Balcony
- Style: High RiseOpen Plan
- Parking: Off StreetAttachedLower LevelEntry FrontElectric Vehicle Charging Station(s)
- Roofing: Other
- General: BrickOther1Poured Concrete
- HOA Amenities: StorageClubhouseElevator(s)Fitness CenterGated0.0
- Originating MLS: APEX MLS (Greater Louisville Association of REALTORS®)
- County: Jefferson
- Zoning: 04017Y05030000
- Fencing: None
- Utilities: Fuel:Natural
- Water: Public
- Sewer: Public Sewer
- Source: APEX MLS (Greater Louisville Association of REALTORS®)
This listing courtesy of simpler.realestate
Monthly Payment
- Principal & Interest $
- Property Taxes $
- Home Insurance $
- VA Funding Fee $

Location
Similar Listings Nearby