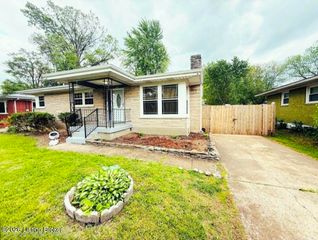
3318 Hunsinger Ln, Louisville, KY 40220
- 3 beds |
- 2 baths |
- 2,263 sqft
 Single-Family Home
  Built in 1974
  9,583sqft lot
 —— car garage
  $117/sqft
  Listed 3 days ago
Property Description
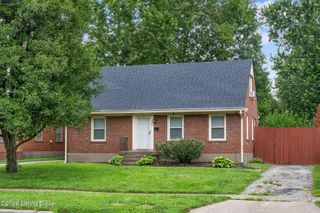
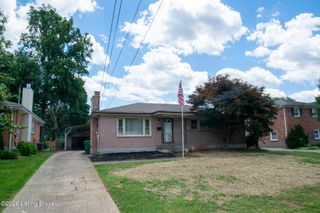
DRASTIC PRICE IMPROVEMENT! Hikes Point ranch where you'll get the most bang for your buck! The main floor is laid out the way people actually live. Three bedrooms and two full baths all on one level, all connected by dark hardwood floors that run from the front door to the back of the house. The gorgeous fireplace anchors the living room on the front end. The kitchen anchors the other: white cabinetry, stainless electric range, dishwasher, and a window above the sink that keeps the space feeling open. A formal dining room with chair rail trim sits between them. The basement is finished and functional in ways that add real square footage to your daily life. The 36-by-15-foot recreation room has recessed lighting and a built-in bar... the kind of setup that earns its keep on a Saturday night or a Sunday afternoon. A separate lower-level room handles whatever you need most right now: home office, guest room, hobby space. The utility area includes washer, dryer, and lots of storage space. Outside are the concrete patio and fenced backyard, giving you a reason to stay outside longer. Hikes Point delivers the location side of the equation. Brown Park and Beargrass Creek are minutes away. Des Pres Park, McMahan Plaza shopping, and the Watterson Expressway are all close. Move in ready... let's get you home!
- Listing Status:
- Active
- Date Added:
- October 1, 2026
- Data Last Updated:
- October 5, 2026 at 12:37AM
- Listing Office:
- simpler.realestate : +1 502-425-6000
- MLS ID:
- 1730612

- Style: Ranch
- Parking: Entry FrontEntry RearDriveway
- Roofing: Shingle
- General: Brick Veneer1Poured Concrete
- HOA Amenities: 0.0
- Originating MLS: APEX MLS (Greater Louisville Association of REALTORS®)
- School District: Jefferson
- County: Jefferson
- Zoning: 191800230000
- Fencing: Chain LinkFullWood
- Utilities: Electricity ConnectedFuel:Natural
- Water: Public
- Sewer: Public Sewer
- Source: APEX MLS (Greater Louisville Association of REALTORS®)
This listing courtesy of simpler.realestate
Monthly Payment
- Principal & Interest $
- Property Taxes $
- Home Insurance $
- VA Funding Fee $

Location
Similar Listings Nearby
 New - 2 days ago