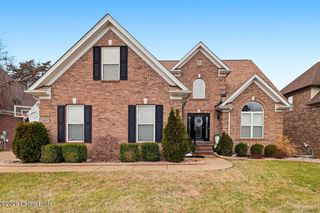
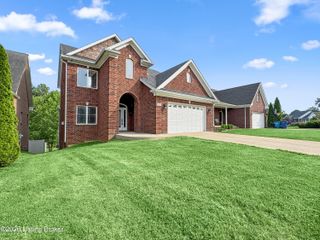
3419 Stony Farm Dr, Louisville, KY 40299
- 5 beds |
- 4 baths |
- 4,344 sqft
 Single-Family Home
  Built in 2007
  8,276sqft lot
 2 car garage
  $122/sqft
  Listed 25 days ago
Property Description
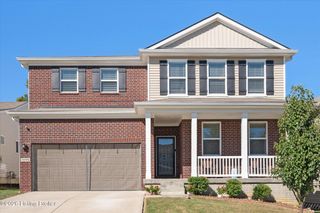
Welcome to 3419 Stony Farm Drive, a spacious all-brick home in a desirable Jeffersontown neighborhood! Built in 2007, this well-maintained home offers approximately 2,882 square feet above grade plus an impressive 1,462 square feet of finished basement space, providing plenty of room for everyday living, entertaining, and relaxing. The open floor plan features tall ceilings and a comfortable flow between the main living areas, while five bedrooms and three-and-a-half baths provide flexibility for family, guests, a home office, or hobbies. The walkout basement adds even more usable living space and convenient access to the backyard, while the attached two-car garage provides everyday convenience and additional storage. Outside, enjoy the spacious lot and a large, well-maintained deck overlooking the backyard—an ideal spot for morning coffee, outdoor dining, or gatherings with family and friends. The neighborhood itself offers an inviting setting with a community pond complete with a fountain and a walking trail, creating a peaceful place to enjoy the outdoors close to home. With its all-brick exterior, generous living space, open design, finished walkout basement, and attractive neighborhood amenities, 3419 Stony Farm Drive offers the combination of comfort, space, and location you've been looking for. ( huge incentive toward the buyer's rate buydown ask from your agent)
- Listing Status:
- Active
- Date Added:
- September 10, 2026
- Data Last Updated:
- October 5, 2026 at 4:36AM
- Listing Office:
- United Real Estate Louisville : 502-509-4498
- MLS ID:
- 1728599

- General: See Remarks
- Style: Open Plan
- Parking: AttachedEntry Front
- Roofing: Shingle
- General: Brick Veneer2Poured Concrete
- HOA Amenities: Other500.0
- Originating MLS: APEX MLS (Greater Louisville Association of REALTORS®)
- School District: Jefferson
- County: Jefferson
- Zoning: 22383600440000
- Fencing: None
- Utilities: Electricity ConnectedFuel:Natural
- Water: Public
- Sewer: Public Sewer
- Source: APEX MLS (Greater Louisville Association of REALTORS®)
This listing courtesy of United Real Estate Louisville
Monthly Payment
- Principal & Interest $
- Property Taxes $
- Home Insurance $
- VA Funding Fee $

Location
Similar Listings Nearby