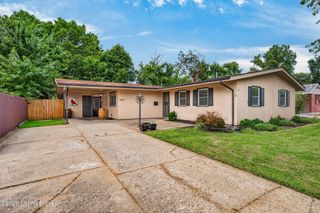
3518 Huon Dr, Louisville, KY 40218
- 3 beds |
- 1 bath |
- 1,215 sqft
 Single-Family Home
 Built in 1954
 7,405sqft lot
 1 car garage
 $206/sqft
 Listed 2 days ago
Property Description
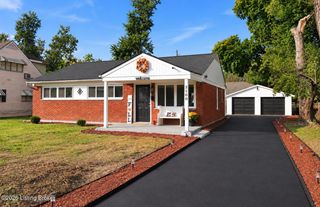
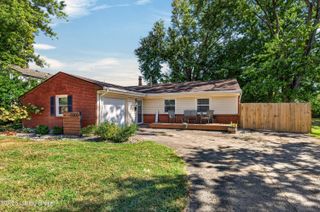
Welcome to 3518 Huon Drive. This fantastic, newly remodeled, all brick ranch is located in the Manorview neighborhood, between Bashford Manor and Buechel. Lovely, mature trees and a cozy covered front porch greet you as you walk up. Heading inside brings you into a fabulous open main living area with wood burning fireplace, abundant natural light, and stunning original hardwood floors. The hardwood continues throughout most of the home. The gorgeous, all new kitchen offers all white shaker style cabinetry, granite countertops, subway tile backsplash, stainless-steel appliances including gas range, and LVP flooring. The short hallway off the living room connects to the bedrooms and full bath. All three bedrooms are generously sized with good sized closets. The all new bath offers sleek and modern styling highlighted by the subway tiled tub surround. Downstairs is full, daylight, unfinished basement providing ample storage space and the laundry area. Out back is a large, mostly fenced backyard offering plenty of room for kids or pets to play in. Lastly this home comes with an oversized, 1 car detached garage. Additional updates include: replacement windows, new doors and locks, new lights and ceiling fans throughout, and fresh paint throughout. Don't miss out on this one and schedule a showing today! This property is being sold "as-is."
- Listing Status:
- Active
- Date Added:
- November 16, 2026
- Data Last Updated:
- November 19, 2026 at 1:36AM
- Listing Office:
- May Team REALTORS : 502-855-3100
- MLS ID:
- 1734795

- Style: Ranch
- Parking: DetachedEntry FrontDriveway
- Roofing: Shingle
- General: BrickWood Frame1Poured Concrete
- HOA Amenities: 0.0
- Originating MLS: APEX MLS (Greater Louisville Association of REALTORS®)
- County: Jefferson
- Zoning: 087F00390000
- Fencing: Chain LinkPartial
- Utilities: Electricity ConnectedFuel:Natural
- Water: Public
- Sewer: Public Sewer
- Source: APEX MLS (Greater Louisville Association of REALTORS®)
This listing courtesy of May Team REALTORS
Monthly Payment
- Principal & Interest $
- Property Taxes $
- Home Insurance $
- VA Funding Fee $

Location
Similar Listings Nearby
 New - 20 hours ago