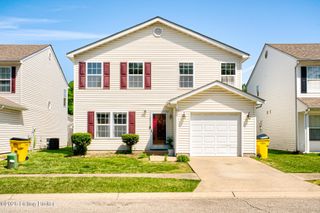
3711 Tuscany Valley Dr, Louisville, KY 40219
- 2 beds |
- 2 baths |
- 1,170 sqft
 Condominium
  Built in 2009
  —— sqft lot
  1 car garage
  $184/sqft
  Listed 10 days ago
Property Description
Welcome to 3711 Tuscany Valley Drive. This wonderful, updated, patio home is located in the Falcon Crest neighborhood in Okolona. A lovely landscaped front yard and covered front entrance greet you as you walk up. Heading inside brings you into a fantastic open living room and dining area. You will absolutely love how bright and airy this space is thanks to the vaulted ceiling, abundant natural light, and beautiful brand new LVP flooring. A wide doorway, off the dining area, then leads you into the kitchen. The kitchen offers ample cabinet and counter space, tile backsplash, and all black appliances. A convenient laundry and mud room connects the kitchen to the garage. Continuing down the hall, from the dining area, leads down to the bedrooms and baths. The primary suite offers a spacious bedroom with tray ceiling, walk-in closet, and private en-suite with large vanity and tub/shower combination. The second bedroom is also generously sized with a tray ceiling and large closet. Brand new carpet is in both bedrooms. The second full bath features a walk-in shower. Heading outside, through the dining area sliding glass door, leads you onto a nice patio. Community amenities include: clubhouse, fitness room, pool, and all lawn care, landscaping, and exterior maintenance handled for you. Don't miss out on this one and schedule a showing today!
- Listing Status:
- Active
- Date Added:
- May 15, 2026
- Data Last Updated:
- May 25, 2026 at 4:37AM
- Listing Office:
- May Team REALTORS : 502-855-3100
- MLS ID:
- 1717481

- Style: Traditional
- Pool: In GroundCommunity
- Parking: AttachedEntry FrontDriveway
- Roofing: Shingle
- General: Wood FrameBrick VeneerStoneVinyl Siding1Slab
- HOA Amenities: Fitness CenterPoolTrashExterior Maint.Mstr Ins0.0
- Originating MLS: APEX MLS (Greater Louisville Association of REALTORS®)
- School District: Jefferson
- County: Jefferson
- Zoning: 370337110000
- Fencing: None
- Utilities: Electricity Connected
- Water: Public
- Sewer: Public Sewer
- Source: APEX MLS (Greater Louisville Association of REALTORS®)
This listing courtesy of May Team REALTORS
Monthly Payment
- Principal & Interest $
- Property Taxes $
- Home Insurance $
- VA Funding Fee $

Location
Similar Listings Nearby
 New - 3 days ago