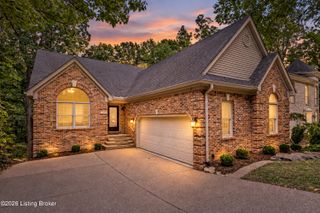
3909 Mulberry Row Way, Louisville, KY 40299
- 3 beds |
- 2 baths |
- 3,126 sqft
 Single-Family Home
  Built in 2004
  10,019sqft lot
 2 car garage
  $150/sqft
  Listed 1 day ago
Property Description
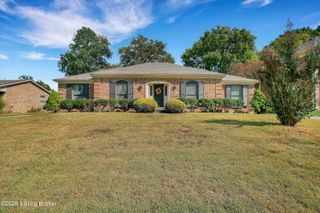
Ranch! Don't miss this 3 Bedroom, 2 Full Bath home offering all 1st-floor living, a huge partially finished basement (with rough-in for a half bath) and an attached 2-Car garage in Monticello Parke. You enter the home from the covered Front Porch into the Foyer. You will notice the huge Living Room with a 12' vaulted ceiling and big windows bringing tons of natural light. The Living Room is an open concept with the Kitchen and informal Dining Area with even more windows and access to the rear patio. The home offers a Formal Dining Room, great for entertainment! The Primary Suite, with a private ensuite Full Bath and a big walk-in closet is tucked away, giving you plenty of privacy. On the opposite side of the Living Room there are two bid Bedrooms, both with double closets, and a guest Full Bath. The Laundry Room rounds out the 1st floor. It has a closet and cabinetry. Access to the attached 2-car garage with through the Laundry Room. The Basement is huge. There is a large Family Room area and an Office/workout Room. There is also a large Shop, formerly a wood shop, with a sink and ventilation for an in-shop vacuum system. Additionally, there is another 1,100 sq ft of unfinished space that is framed and ready to finish. This includes a roughed-in Half Bath and 4 other rooms. It's ready for your imagination! Bedrooms? Home Theatre? It's yours to decide! This is a great home at a great price! Don't miss your chance to see it.
- Listing Status:
- Active
- Date Added:
- October 3, 2026
- Data Last Updated:
- October 5, 2026 at 2:38AM
- Listing Office:
- Edelen & Edelen REALTORS : 502-456-1817
- MLS ID:
- 1730888

- Style: Ranch
- Parking: AttachedEntry SideDriveway
- Roofing: Shingle
- General: Brick Veneer1Poured Concrete
- HOA Amenities: 340.0
- Originating MLS: APEX MLS (Greater Louisville Association of REALTORS®)
- School District: Jefferson
- County: Jefferson
- Zoning: 22336200480000
- Fencing: Partial
- Utilities: Electricity ConnectedFuel:Natural
- Water: Public
- Sewer: Public Sewer
- Source: APEX MLS (Greater Louisville Association of REALTORS®)
This listing courtesy of Edelen & Edelen REALTORS
Monthly Payment
- Principal & Interest $
- Property Taxes $
- Home Insurance $
- VA Funding Fee $

Location
Similar Listings Nearby
 New - 2 days ago