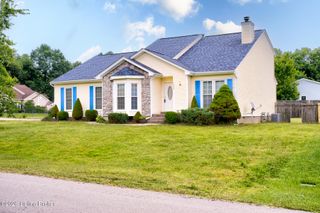
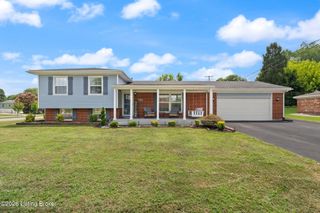
4212 Shenandoah Dr, Louisville, KY 40241
- 3 beds |
- 3 baths |
- 1,710 sqft
 Single-Family Home
  Built in 1971
  0.25acre lot
 2 car garage
  $184/sqft
  Listed 7 days ago
Property Description
WELCOME HOME! This well-maintained bilevel, offers 3 bedrooms and 3 full bathrooms, providing plenty of space and flexibility for today's family. The home features gleaming hardwood floors, fresh paint and a primary bedroom with its own private bathroom. The kitchen appliances remain with the home, making your move-in convenient. Enjoy cozy gatherings in the family room featuring a fireplace (seller never used). Step through the sliding doors onto a wood patio overlooking the large, fenced backyard - perfect for outdoor entertaining, play or relaxing. A two-car garage provides ample parking and storage, while the security system adds peace of mind. Conveniently located close to shopping, dining, and major expressways, this home combines comfort, space and convenience. WELCOME HOME! This well-maintained bilevel, offers 3 bedrooms and 3 full bathrooms, providing plenty of space and flexibility for today's family. The home features gleaming hardwood floors, fresh paint and a primary bedroom with its own private bathroom. The kitchen appliances remain with the home, making your move-in convenient. Enjoy cozy gatherings in the family room featuring a fireplace (seller never used). Step through the sliding doors onto a wood patio overlooking the large, fenced backyard - perfect for outdoor entertaining, play or relaxing. A two-car garage provides ample parking and storage, while the security system adds peace of mind. Conveniently located close to shopping, dining, and major expressways, this home combines comfort, space and convenience. A great family home ready for its next owner!
- Listing Status:
- Active
- Date Added:
- August 13, 2026
- Data Last Updated:
- August 20, 2026 at 7:38AM
- Listing Office:
- Semonin Realtors : 502-420-5000
- MLS ID:
- 1726233

- Style: Bi-Level
- Parking: Attached
- Roofing: Shingle
- General: BrickVinyl Siding1Poured Concrete
- HOA Amenities: 0.0
- Originating MLS: APEX MLS (Greater Louisville Association of REALTORS®)
- School District: Jefferson
- County: Jefferson
- Zoning: 21159500140000
- Fencing: Chain Link
- Utilities: Electricity Connected
- Water: Public
- Sewer: Public Sewer
- Source: APEX MLS (Greater Louisville Association of REALTORS®)
This listing courtesy of Semonin Realtors
Monthly Payment
- Principal & Interest $
- Property Taxes $
- Home Insurance $
- VA Funding Fee $

Location
Similar Listings Nearby
 New - 1 day ago