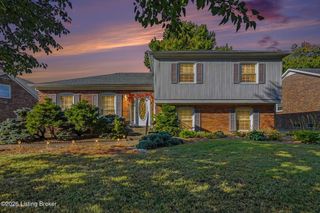
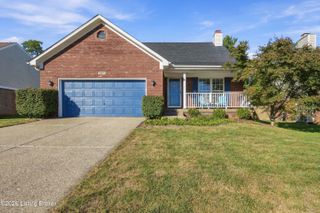
4306 Holly Tree Dr, Louisville, KY 40241
- 3 beds |
- 3 baths |
- 2,335 sqft
 Single-Family Home
  Built in 1990
  7,841sqft lot
 2 car garage
  $167/sqft
  Listed 3 days ago
Property Description
Welcome to 4306 Holly Tree Drive in Brownsboro Woods--a beautifully maintained home with inviting, updated decor and thoughtful improvements throughout. The spacious family room features a cozy fireplace with a stylish new mantle. The eat-in kitchen includes a breakfast bar for additional seating. Natural light pours into the formal dining room through a large picture window, enhancing the home's bright and welcoming feel. The primary suite is generously sized with an ensuite and ample closet space. Two additional bedrooms and a full bathroom provide flexibility for gamily, guests or hobbies. The finished basement expands your living options with space for a second living area, home office or additional sleeping space, Step outside to enjoy a fully fenced backyard with a deck and patio pad. A two-bay attached garage adds convenience and extra storage. Recent improvements include the proactive replacement of the sump pump and drainage piping completed as a preventive measure. Additional updates include a newly installed exhaust fan in the primary bath for improved ventilation. Exterior maintenance is made easier with the addition of leaf guards on the gutters. Updated lighting fixtures and hardware bring a fresh, modern touch to the living spaces. Minutes from the Gene Snyder Freeway and easy access to Norton Commons, The Paddock Shops and Springhurst with shopping and dining nearby. Don't miss this opportunity to own this move-in ready home in a fantastic location!
- Listing Status:
- Active
- Date Added:
- October 1, 2026
- Data Last Updated:
- October 5, 2026 at 2:38AM
- Listing Office:
- Coldwell Banker McMahan : 502-241-8811
- MLS ID:
- 1730636

- Style: Traditional
- Parking: Attached
- Roofing: Shingle
- General: Wood Frame2Poured Concrete
- HOA Amenities: 250.0
- Originating MLS: APEX MLS (Greater Louisville Association of REALTORS®)
- School District: Jefferson
- County: Jefferson
- Zoning: 21260700430000
- Fencing: Wood
- Utilities: Electricity Connected
- Water: Public
- Sewer: Public Sewer
- Source: APEX MLS (Greater Louisville Association of REALTORS®)
This listing courtesy of Coldwell Banker McMahan
Monthly Payment
- Principal & Interest $
- Property Taxes $
- Home Insurance $
- VA Funding Fee $

Location
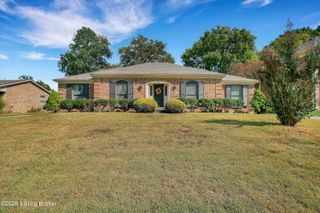
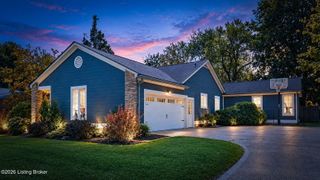
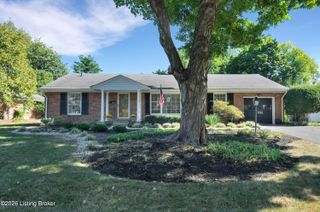
Similar Listings Nearby
 New - 1 day ago