4624 S 3rd St, Louisville, KY 40214
- 6 beds |
- 3 baths |
- 2,079 sqft
 Single-Family Home
 Built in 1925
 10,019sqft lot
 1 car garage
 $142/sqft
 Listed 13 days ago
Property Description
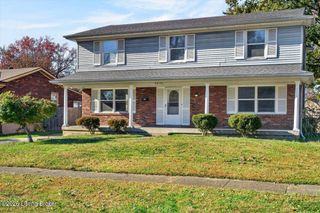
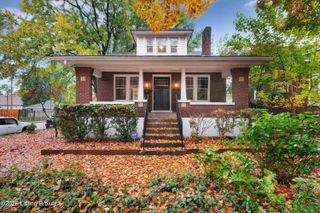
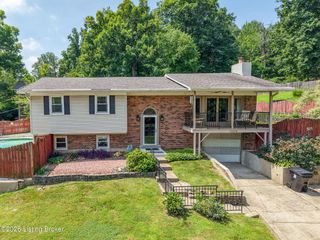
Welcome to 4624 S 3rd Street in Louisville! This beautifully updated home offers the perfect combination of timeless character, modern finishes, and generous living space. Featuring 6 bedrooms, 3 full bathrooms, and 2,079 square feet of finished living area, this charming two-story home provides plenty of room to spread out and make it your own. Step inside to discover a bright and inviting interior featuring fresh neutral finishes, updated flooring, modern lighting, and a spacious living room complete with a cozy fireplace. The adjoining dining room provides the perfect setting for everyday meals or entertaining guests, while the updated kitchen showcases white cabinetry, sleek countertops, stainless steel appliances, and stylish black fixtures. The main level also features a primary bedroom, full bathroom, and a convenient laundry area. Upstairs, you'll find additional generously sized bedrooms, two full bathrooms, and a second laundry area, offering flexibility and convenience for a variety of living arrangements. The partially finished walkout basement provides additional usable space along with plenty of room for storage. Situated on approximately 0.23 acres, the property features a spacious backyard, extended driveway, and detached garage, providing ample outdoor space and parking. With its classic architectural charm, refreshed interior, and convenient location near Southern Parkway, Iroquois Park, shopping, dining, and major roadways, this home offers a wonderful opportunity to enjoy comfortable Louisville living. Schedule your private showing today!
- Listing Status:
- Active
- Date Added:
- November 6, 2026
- Data Last Updated:
- November 19, 2026 at 7:38AM
- Listing Office:
- 85W Real Estate : +1 502-200-1422
- MLS ID:
- 1734019

- Style: Traditional
- Parking: Detached
- Roofing: Shingle
- General: StuccoVinyl Siding2Poured Concrete
- HOA Amenities: 0.0
- Originating MLS: APEX MLS (Greater Louisville Association of REALTORS®)
- County: Jefferson
- Zoning: 12058D00230000
- Utilities: Electricity ConnectedFuel:Natural
- Water: Public
- Sewer: Public Sewer
- Source: APEX MLS (Greater Louisville Association of REALTORS®)
This listing courtesy of 85W Real Estate
Monthly Payment
- Principal & Interest $
- Property Taxes $
- Home Insurance $
- VA Funding Fee $

Location
Similar Listings Nearby