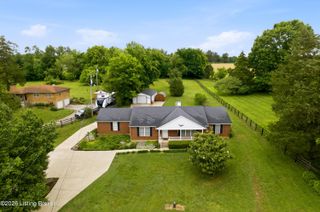
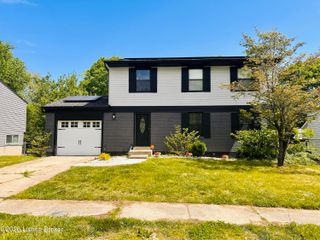
4714 Ridgeway Ct, Louisville, KY 40229
- 4 beds |
- 3 baths |
- 2,170 sqft
 Single-Family Home
  Built in 1992
  10,019sqft lot
 —— car garage
  $166/sqft
  Listed 1 day ago
Property Description
Located in a peaceful, established community, this beautifully maintained home offers 2,170 square feet of living space in true TURN-KEY CONDITION, showcasing generous room sizes and numerous thoughtful updates throughout. Featuring 4 bedrooms and 3 full bathrooms, the home includes an expansive 22' x 24' family room with a cozy fireplace, ideal for both entertaining and everyday relaxation. The spacious primary suite measures 21'9" x 12'7" and features an en-suite bath with a jacuzzi tub/shower combo, along with an oversized walk-in closet. Additional storage is provided by a 360-square foot attic space with flooring. The updated kitchen features granite countertops, stylish cabinetry, a pot filler, and Samsung appliances that remain. Recent improvements include refinished hardwood floors, replacement windows (2024), new roof (2025), new water heater (2026), and fresh interior paint. Outdoor living is enhanced by a large wraparound, recently updated deck. This move-in ready home blends comfort, space, and quality updates throughout. Be sure to review the full list of improvements, this is the one you've been waiting for! Due to the many updates, the property is being sold AS IS.
- Listing Status:
- Active
- Date Added:
- May 29, 2026
- Data Last Updated:
- May 31, 2026 at 3:40AM
- Listing Office:
- Semonin Realtors : 502-420-5000
- MLS ID:
- 1718802

- Style: Ranch
- Parking: None
- Roofing: Shingle
- General: Aluminum SidingBrick Veneer1Concrete BlkCrawl SpaceSlab
- HOA Amenities: 0.0
- Originating MLS: APEX MLS (Greater Louisville Association of REALTORS®)
- School District: Bullitt
- County: Bullitt
- Zoning: 043-SE0-07-070
- Fencing: Wood
- Utilities: Electricity Connected
- Water: Public
- Sewer: Public Sewer
- Source: APEX MLS (Greater Louisville Association of REALTORS®)
This listing courtesy of Semonin Realtors
Monthly Payment
- Principal & Interest $
- Property Taxes $
- Home Insurance $
- VA Funding Fee $

Location
Similar Listings Nearby
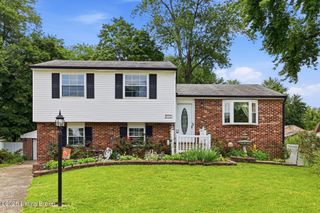
 New - 2 days ago