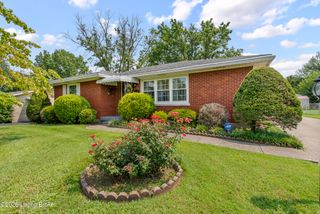
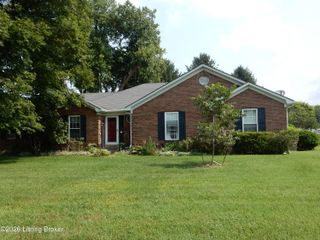
5006 Marjorie Dr, Louisville, KY 40229
- 4 beds |
- 2 baths |
- 1,780 sqft
 Single-Family Home
  Built in 1948
  1.35acre lot
 2 car garage
  $191/sqft
  Listed 21 hours ago
Property Description
For the first time in over 40 years, this rare property offering more than 1,700 square feet of living space, an oversized 2.5-car garage with additional rear storage, and a combined 1.35 acres is available for sale! The home features 4 bedrooms (with the potential for a 5th), 2 full bathrooms, and flexible living spaces that can accommodate a variety of lifestyles and household sizes. Nestled on a quiet dead-end street, the property offers the perfect balance of privacy and convenience, with quick access to the Gene Snyder Freeway, Preston Highway, and I-65, placing shopping, dining, grocery stores, and other everyday essentials just minutes away. The large, covered patio looking into the backyard creates the perfect space to relax or entertain, rain or shine. The oversized garage is deep enough to comfortably accommodate two vehicles while still providing ample room for a workshop or additional storage. Attached to the rear of the garage is a second 150 square foot storage shed with a manual garage door, ideal for lawn equipment, ATVs, trailer parking, or even more storage. The adjoining lot at 5010 Marjorie Drive provides endless possibilities to expand your outdoor living space, add additional structures, create a garden oasis, or simply enjoy the privacy and open space that is becoming increasingly difficult to find. With a large lot size, a flexible layout, and plenty of room to grow, this property offers the perfect blend of comfort, convenience, and future potential. Whether you're looking for space to spread out or seeking an investment opportunity, this one-of-a-kind property is one you won't want to miss.
- Listing Status:
- Active
- Date Added:
- August 5, 2026
- Data Last Updated:
- August 6, 2026 at 1:37AM
- Listing Office:
- Real Estate Pros of Kentucky : repokoffice@gmail.com
- MLS ID:
- 1725399

- Style: Raised RanchSplit LevelRanch
- Parking: DetachedDriveway
- Roofing: Shingle
- General: BrickVinyl Siding1Concrete BlkCrawl SpaceSlab
- HOA Amenities: 0.0
- Originating MLS: APEX MLS (Greater Louisville Association of REALTORS®)
- School District: Jefferson
- County: Jefferson
- Zoning: 23066102300000
- Fencing: PartialWoodOther
- Utilities: Electricity ConnectedPropane
- Water: Public
- Sewer: Public Sewer
- Source: APEX MLS (Greater Louisville Association of REALTORS®)
This listing courtesy of Real Estate Pros of Kentucky
Monthly Payment
- Principal & Interest $
- Property Taxes $
- Home Insurance $
- VA Funding Fee $

Location
Similar Listings Nearby
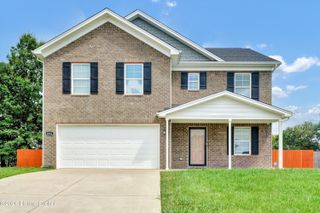
 New - 21 hours ago