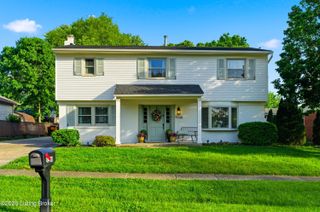
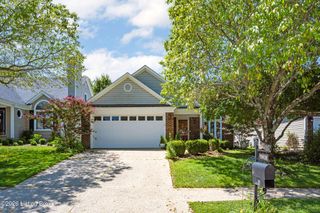
5113 Middlesex Dr, Louisville, KY 40245
- 3 beds |
- 3 baths |
- 2,517 sqft
 Single-Family Home
  Built in 2002
  6,534sqft lot
 2 car garage
  $147/sqft
  Listed 12 days ago
Property Description
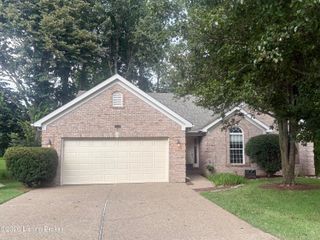
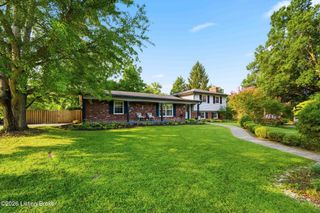
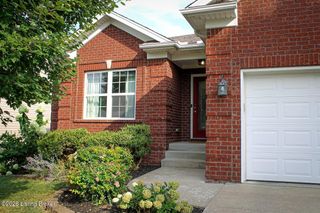
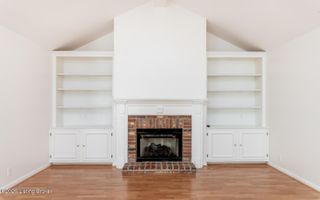
Welcome to 3 bedrooms and 4 bathrooms( with two full and two half). As you enter the home, you are welcomed by a tall foyer that opens into a spacious great room, creating a bright and open first impression. The large windows allow plenty of natural light to fill the space, making the entire main area feel warm and inviting. The great room includes beautiful hardwood flooring and cozy fireplace, making it a perfect space for relaxation or gathering with family and friends. The kitchen and breakfast area create an open layout that works well for both everyday living and entertaining simple. The bright kitchen includes white cabinets, Durable Granite countertops, and stainless appliances. Finished walkout basement and Deck will make the home more entertaining. Schedule your showing. Supra at the front door. Selling Agents and buyers to verify square foot and others information. Washer and Dryer stay with the property. please provide at least 24 hours to respond. All offers must include PDF offer, pre-approval, and buyer signed SD. Interior Color does not match with photo because of new paint applied.
- Listing Status:
- Active
- Date Added:
- August 8, 2026
- Data Last Updated:
- August 20, 2026 at 12:39PM
- Listing Office:
- United Real Estate Louisville : 502-509-4498
- MLS ID:
- 1725777

- Style: Other
- Parking: AttachedEntry FrontDriveway
- Roofing: Shingle
- General: Wood FrameVinyl Siding2Poured Concrete
- HOA Amenities: 0.0
- Originating MLS: APEX MLS (Greater Louisville Association of REALTORS®)
- School District: Jefferson
- County: Jefferson
- Zoning: 340601750000
- Fencing: PartialWood
- Utilities: Electricity ConnectedFuel:Natural
- Water: Public
- Sewer: Public Sewer
- Source: APEX MLS (Greater Louisville Association of REALTORS®)
This listing courtesy of United Real Estate Louisville
Monthly Payment
- Principal & Interest $
- Property Taxes $
- Home Insurance $
- VA Funding Fee $

Location
Similar Listings Nearby