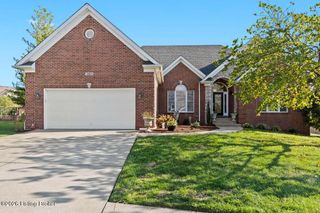
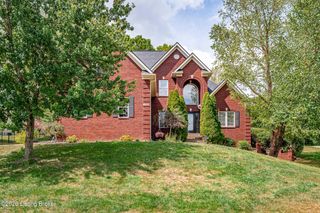
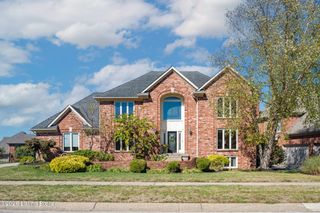
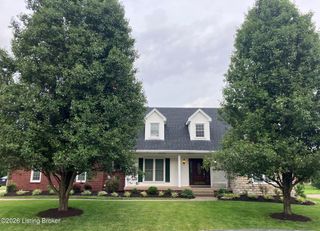
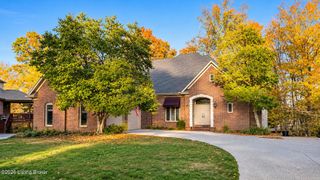
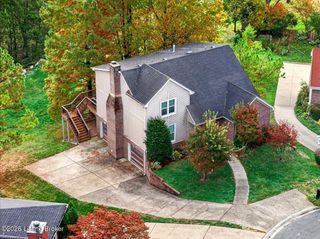
516 Nickleby Way, Louisville, KY 40245
- 4 beds |
- 4 baths |
- 4,224 sqft
 Single-Family Home
 Built in 1988
 0.45acre lot
 4 car garage
 $139/sqft
 Listed 29 days ago
Property Description
This spacious, well-maintained home offers an abundance of living space & endless potential for its next owner. The traditional floor plan features a formal living room & dining room, along w/ a large family room boasting soaring ceilings, a fireplace, & plenty of natural light. The generously sized kitchen offers ample cabinetry & workspace, ready for your personal updates. The first-floor primary suite features a large attached bath, walk-in closet, & two additional closets. A convenient laundry/mudroom area completes the main level. Upstairs are three additional bedrooms & a full bath. The huge finished walkout basement provides even more living space, including a family room, bonus room, full bath, & plenty of storage. Outside, enjoy a fantastic lot w/ a deck & patio, perfect for relaxing or entertaining. With four garage spaces & so much room to spread out, this home offers incredible possibilities for someone looking to add their own style & updates.
- Listing Status:
- Active
- Date Added:
- October 21, 2026
- Data Last Updated:
- November 19, 2026 at 7:38AM
- Listing Office:
- Family Realty LLC : 502-458-4100
- MLS ID:
- 1732432

- Style: Traditional
- Parking: Attached
- Roofing: Shingle
- General: Brick Veneer2
- HOA Amenities: PlaygroundPoolTennis Court(s)Other1150.0
- Originating MLS: APEX MLS (Greater Louisville Association of REALTORS®)
- County: Jefferson
- Zoning: 22229201770000
- Fencing: None
- Utilities: Electricity Connected
- Water: Public
- Sewer: Public Sewer
- Source: APEX MLS (Greater Louisville Association of REALTORS®)
This listing courtesy of Family Realty LLC
Monthly Payment
- Principal & Interest $
- Property Taxes $
- Home Insurance $
- VA Funding Fee $

Location
Similar Listings Nearby