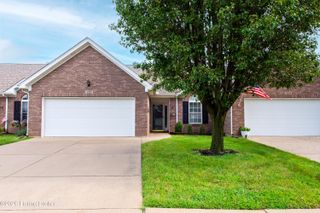
5201 Oldshire Rd, Louisville, KY 40229
- 3 beds |
- 3 baths |
- 1,800 sqft
 Single-Family Home
  Built in 2003
  6,098sqft lot
 2 car garage
  $172/sqft
  Listed 2 days ago
Property Description
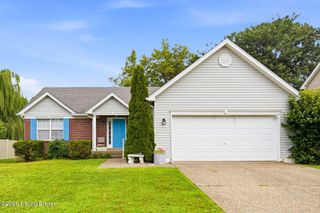
Move-in-Ready! Be the 2nd owner of this 3 Bedroom, 2 ½ Full Bath home offering "All First Floor Living", an attached 2-Car Garage, fully fenced backyard, and an unfinished Basement! You enter from the big covered Front Porch into the huge Living Room with 17' vaulted ceilings and a gas fireplace. The Kitchen is equipped with stainless steel appliances and leads you to the Dining Room. The Dining Room is an open concept with the Living Room, and it gives you access to the rear-facing Deck. Down the hall is the Primary Bedroom Suite with a private, ensuite Full Bath and big walk-in closet. To round out the 1st Floor, there is a convenient guest Half Bath and the Laundry Room that leads you to the attached 2-Car Garage. Upstairs you'll enjoy a Family Room that is a loft concept over the 1st Floor Living Room. You'll also find 2 large Bedrooms, both with walk-in closets, and a Full Bath. The basement is unfinished, housing the mechanicals and giving access to the crawlspace. The backyard is perfect for evenings with family & friends, or quiet time in the mornings and evenings! The yard is fully fenced and easy to maintain. This is a great home at a great price! Don't miss your chance to see it!
- Listing Status:
- Active
- Date Added:
- August 18, 2026
- Data Last Updated:
- August 20, 2026 at 7:38AM
- Listing Office:
- Edelen & Edelen REALTORS : 502-456-1817
- MLS ID:
- 1726612

- Style: Traditional
- Parking: AttachedEntry Front
- Roofing: Shingle
- General: Vinyl SidingStone Veneer2Crawl SpacePoured Concrete
- HOA Amenities: 450.0
- Originating MLS: APEX MLS (Greater Louisville Association of REALTORS®)
- School District: Jefferson
- County: Jefferson
- Zoning: 23348802470000
- Fencing: FullWood
- Utilities: Electricity ConnectedFuel:Natural
- Water: Public
- Sewer: Public Sewer
- Source: APEX MLS (Greater Louisville Association of REALTORS®)
This listing courtesy of Edelen & Edelen REALTORS
Monthly Payment
- Principal & Interest $
- Property Taxes $
- Home Insurance $
- VA Funding Fee $

Location
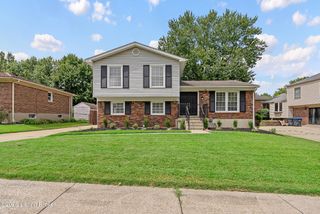
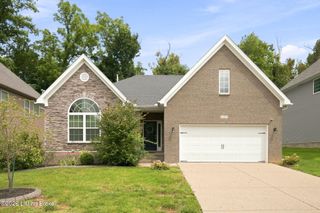
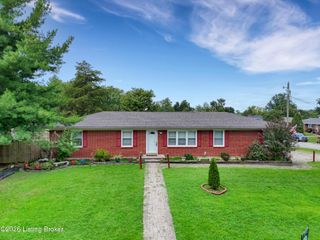
Similar Listings Nearby
 New - 1 day ago