5604 Glenview Falls Pl, Louisville, KY 40222
- 4 beds |
- 5 baths |
- 4,135 sqft
 Single-Family Home
 Built in ——
 0.26acre lot
 3 car garage
 $605/sqft
 Listed 2 months ago
Property Description
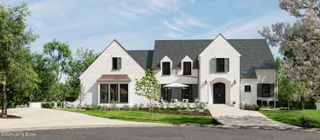
Introducing an exceptional proposed new construction at the end of a cul de sac in the prestigious Glenview Falls. Designed with today's lifestyle in mind, this two story home blends timeless architecture with a fresh, modern aesthetic. One of the last remaining lots in the neighborhood, this peaceful setting with added privacy, is in a highly coveted and convenient Glenview location. Current proposed plans include a first floor primary with a luxury, spa like bathroom, oversized closet, and washer and dryer en suite, as well as 3 additional upstairs bedrooms. For entertaining, the open floor plan between the custom kitchen and living room flows to a beautiful outdoor living area overlooking a wooded lot. A game room and unfinished basement offer more opportunities for play. Renderings and floor plans are for illustrative purposes, and represent the builder's current proposed design. Floor plans, exterior elevations, materials, colors, dimensions, finishes, landscaping, and other features are subject to change throughout the construction process. Final home may vary from the rendering shown. Buyer to verify all plans, square footage, specifications, selections, and included features with builder.
- Listing Status:
- Active
- Date Added:
- September 4, 2026
- Data Last Updated:
- November 19, 2026 at 7:38AM
- Listing Office:
- EXP Realty LLC : 888-624-6448
- MLS ID:
- 1728256

- Style: Other
- Parking: AttachedEntry Front
- Roofing: Shingle
- General: BrickBrick VeneerCement Siding2Poured Concrete
- HOA Amenities: 840.0
- Originating MLS: APEX MLS (Greater Louisville Association of REALTORS®)
- School District: Jefferson
- County: Jefferson
- Zoning: 21170901200000
- Fencing: None
- Utilities: Electricity ConnectedFuel:Natural
- Water: Public
- Sewer: Public Sewer
- Source: APEX MLS (Greater Louisville Association of REALTORS®)
This listing courtesy of EXP Realty LLC
Monthly Payment
- Principal & Interest $
- Property Taxes $
- Home Insurance $
- VA Funding Fee $

Location
Similar Listings Nearby