609 Berwyn Dr, Louisville, KY 40223
- 4 beds |
- 4 baths |
- 4,043 sqft
 Single-Family Home
  Built in 1990
  0.41acre lot
 3 car garage
  $161/sqft
  Listed 11 days ago
Property Description
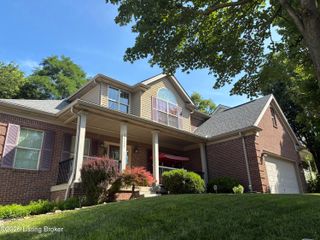
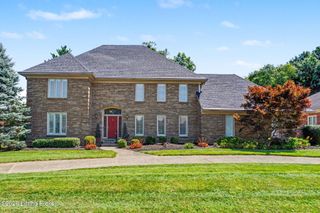
Opportunities in Sterling Springs Estates are rare. 609 Berwyn Dr, lovingly maintained for 26yrs is now available...so buyers "Start. Your. Engines!" Located on a large corner lot just past the inviting subdivision entry, this 4 bedroom, 3.5 bath 2-story is landscaped with a lush assembly of flowering bushes, trees, and perennials. Pull in the extra-wide driveway to your side-entry 3-car garage...take the front lawn walkway along thoughtfully landscaped beds to your covered front porch that easily accommodates outdoor furnishings. Enter the front door to a welcoming foyer with coat closet and powder room. The foyer opens to a large great room with soaring ceilings, elaborate built-ins, fireplace, graceful trim, built-ins, loads of natural light from windows, and french doors that lead to the back deck. The kitchen and breakfast room are host to loads of cabinets and a work island with ceiling potholder. The laundry room just off the kitchen leads to the super spacious 3-car garage. Also off the kitchen and the great room is a dedicated formal dining room that looks out to the Eden-like backyard. The spacious deck is accessed from both the great room and the 1st floor primary bedroom suite. The primary suite bath has dual vanities, a soaking tub, separate shower, and water closet. The bedroom has 2 large closets and loads of space for a sitting area by the oversized front window. Upstairs are 3 bedrooms and a full bath separated by a catwalk overlooking the greatroom. The Jack n Jill bath opens to the hallway also, and there is loads of upstairs closet space as well as a darling study nook in one of the bedrooms. The finished lower level offers a large family room with plenty of space for the game table, an exercise room, a full bath, and an additional finished space great for a home office or housing an additional bed! 4000+ square feet of space to roam, and an additional 460sqft for storage in the basement! Add to this the beautifully landscaped corner lot, the mature trees, the water features and stonework at the subdivision entrance, the wide streets and sidewalks...this home is fantastic and a pleasure to show!
- Listing Status:
- Active
- Date Added:
- July 25, 2026
- Data Last Updated:
- August 6, 2026 at 1:37AM
- Listing Office:
- Keller Williams Collective : 502-554-9500
- MLS ID:
- 1724417

- Style: Traditional
- Parking: AttachedEntry Side
- Roofing: Shingle
- General: Brick Veneer2Poured Concrete
- HOA Amenities: 1200.0
- Originating MLS: APEX MLS (Greater Louisville Association of REALTORS®)
- School District: Jefferson
- County: Jefferson
- Zoning: 21261400240000
- Fencing: PrivacyWood
- Utilities: Electricity Connected
- Water: Public
- Sewer: Public Sewer
- Source: APEX MLS (Greater Louisville Association of REALTORS®)
This listing courtesy of Keller Williams Collective
Monthly Payment
- Principal & Interest $
- Property Taxes $
- Home Insurance $
- VA Funding Fee $

Location
Similar Listings Nearby