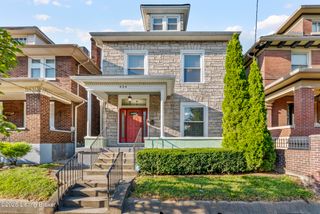
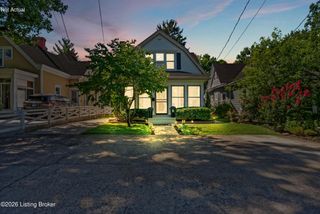
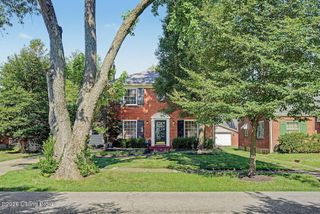
634 Rubel Ave, Louisville, KY 40204
- 3 beds |
- 3 baths |
- 2,117 sqft
 Single-Family Home
  Built in 1930
  3,485sqft lot
 1 car garage
  $196/sqft
  Listed 12 days ago
Property Description
Welcome to this Whimsical Storybook European Stucco home located just off Broadway and Baxter Ave. with easy access to Bardstown Rd., NuLu and the downtown business district. This amazing 2-story home offers 1527 Sq. Ft. of living space with 3 bedrooms and 2 full baths. This very special property also offers a separately metered 590 Sq. Ft. standalone auxiliary building (632 Rubel Ave.) that history shows as being known as "The Rubel Ave. Grocery" in the old days and has been used as a dance studio. This space has a half bath and gas furnace and could have a variety of uses such as a yoga studio, neighborhood grocery, Airbnb, office space, etc. Back to the main house, which will delight you with a variety of original and newer oak and pine flooring. Upon entering the front door, you step into the living room w/recessed lighting spanning the front of the home. Behind the living room is the bright and cheery kitchen with "heart of pine flooring, solid wood countertops (which is believed to have come from a historic bowling alley & repurposed) and wall mounted shelving for extra storage. The 1st floor bedroom is currently being used as a sitting area and has a full bath with walk-in shower. There is a bonus room on this floor that can serve as a large walk-in closet (current use) or home office/extra storage. Up the stairs to the 2nd floor where you will find 2 additional bedrooms (one being used as a hobby/sewing room), another full bathroom with jetted tub/shower combination. There is also an unfinished area for additional storage on this level. Down to the lower level which has been waterproofed w/sump pump is the laundry area with laundry sink and loads of storage space. The back courtyard is charming and whimsical with a great patio, flower gardens and room for a vegetable garden as well. There is also a large 18' X 29' garage currently with a one car garage door which could be expanded or the extra space makes for a great workshop. The windows on the 1st floor of the home and auxiliary structure have energy efficient window tinting (2023). The exterior of all 3 structures had the stucco revived and repaired prior to being freshly painted in 2025. This Seafoam Sanctuary compound is sure to please. Please note that the non-conforming Sq. Ft. in listing is the Sq. Ft. of the auxiliary building that is part of the sale.
- Listing Status:
- Active
- Date Added:
- July 30, 2026
- Data Last Updated:
- August 6, 2026 at 12:36AM
- Listing Office:
- RE/MAX Results : 502-253-9100
- MLS ID:
- 1724363

- General: Balcony
- Style: Other
- Parking: DetachedEntry RearSee Remarks
- Roofing: Shingle
- General: Wood FrameStucco2Concrete BlkPoured Concrete
- HOA Amenities: 0.0
- Originating MLS: APEX MLS (Greater Louisville Association of REALTORS®)
- School District: Jefferson
- County: Jefferson
- Zoning: 05068B00510000
- Fencing: BrickFullPrivacyWood
- Utilities: Electricity ConnectedFuel:Natural
- Water: Public
- Sewer: Public Sewer
- Source: APEX MLS (Greater Louisville Association of REALTORS®)
This listing courtesy of RE/MAX Results
Monthly Payment
- Principal & Interest $
- Property Taxes $
- Home Insurance $
- VA Funding Fee $

Location
Similar Listings Nearby
 New - 20 hours ago